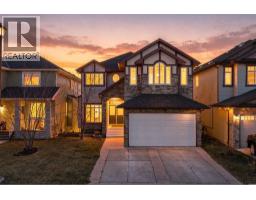
 49 photos
$799,900
1826 Baywater Street SW
Bayside, Airdrie
5 bd · 4 ba · 2,715 sq ft
Listed by Real Broker
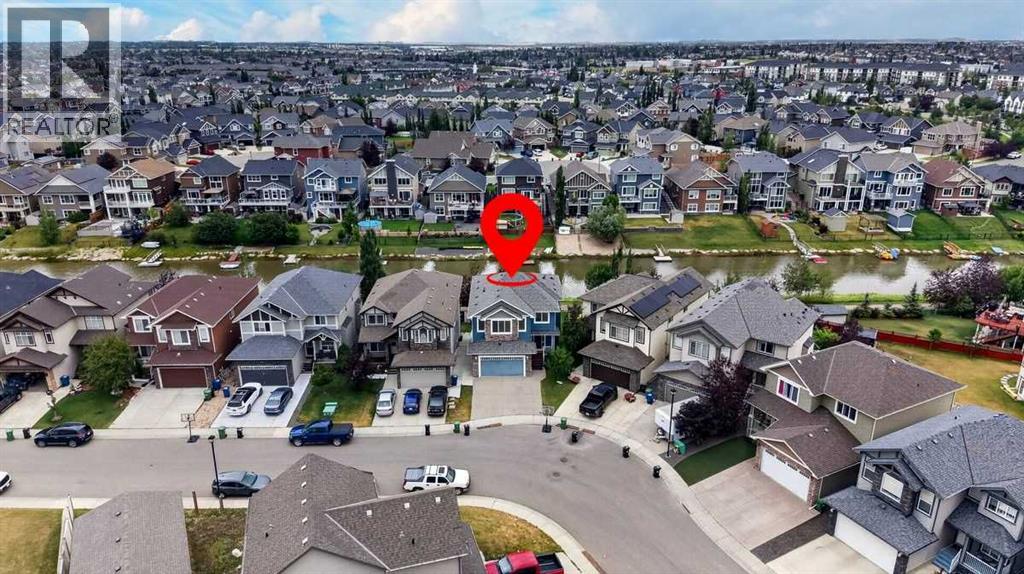
1846 Baywater Street SW
Bayside, Airdrie, T4B0A8
6 bed · 4 bath · 2,369 sq ft · House
Listed by Grassroots Realty Group
MLS® Number: A2337079 · 99 days on market
Bayside canal living brings a peaceful backdrop to this expansive 6 bedroom home (including 4 bedrooms up!), where over 3,300 sq ft of developed space, a finished walkout 2 bedroom basement illegal suite and direct pathway access shape an exceptional everyday lifestyle. Move-in ready and beautifully presented, the open main floor pairs a neutral colour palette with warm hardwood flooring and abundant natural light. Gather around the focal fireplace in the inviting living room while oversized windows frame the outdoors and keep the space bright throughout the day. Anchoring the heart of the home, a striking kitchen makes cooking and entertaining effortless with granite countertops, a massive centre island, full-height cabinetry, stainless steel appliances and a walk-through pantry that simplifies unloading groceries. Surrounded by windows, the adjoining dining area captures canal views and connects to the upper deck for an easy transition from indoor meals to summer evenings outside. Tucked away from the main gathering spaces, a versatile den gives work, study, hobbies or fitness their own dedicated place, while a powder room completes this level. Upstairs, a huge vaulted bonus room becomes a natural destination for movie nights, games and relaxed family time, enhanced by multiple oversized windows. Retreat to the spacious primary bedroom with its large walk-in closet and luxurious ensuite appointed with dual vanities, a jetted soaker tub and separate oversized shower. Three additional bedrooms, a stylish 4-piece bathroom and convenient upper laundry round out a layout designed with busy households in mind. Downstairs, the finished walkout expands the home’s flexibility with a 2 bedroom illegal suite, separate entrance and separate laundry. Luxury vinyl plank flooring carries through the open living area, where a comfortable family room flows into an eat-in kitchen finished with stainless steel appliances, full-height cabinetry and an updated backsplash. A 4-piece ba throom serves the 2 lower bedrooms to complete this self-contained level. AS A BONUS - the clean and tidy basement tenant would like to stay long term if the buyer desires! Outside, canal views take centre stage from the upper deck, while the covered lower patio extends outdoor living into the backyard with established gardens, grassy play space and a shed for seasonal storage. An insulated and drywalled double attached garage adds everyday practicality. Best of all, the property is just steps from Nose Creek Elementary, playgrounds and the property backs directly onto the canal-side pathway, inviting morning walks, evening bike rides and unhurried time by the water while keeping schools, parks and everyday amenities within easy reach. (id:67937)
| Property type | Single Family, House |
|---|---|
| Ownership | Freehold |
| Year built | 2011 |
| Storeys | 2 |
| Bedrooms | 4 above grade, 2 below |
| Half baths | 1 |
| Living area | 2,369 sq ft |
| Price per sq ft | $348 |
| Days on market | 99 |
| Lot size | 380 square meters |
| Basement | Finished, Full, Separate entrance, Walk out, Suite |
| Parking | 4 (Attached Garage) |
| Heating | Forced air, Natural gas |
| Cooling | None |
| Flooring | Tile, Hardwood, Carpeted |
| Construction | Wood frame |
| Foundation | Poured Concrete |
| Fireplaces | 1 |
| Appliances | Washer, Refrigerator, Cooktop - Electric, Dishwasher, Dryer, Microwave, Oven - Built-In, Hood Fan, Window Coverings, Garage door opener |
| Features | Other, No neighbours behind, No Smoking Home |
| Fencing | Partially fenced |
| View | View |
| Property tax | $5,686 (2026) |
| Zoning | R1 |
| Level | Room | Size |
|---|---|---|
| Main level | Foyer | 6.00 Ft x 7.08 Ft |
| Main level | Living room | 12.92 Ft x 14.08 Ft |
| Main level | Kitchen | 10.67 Ft x 15.42 Ft |
| Main level | Dining room | 9.67 Ft x 9.67 Ft |
| Main level | Den | 9.33 Ft x 10.33 Ft |
| Main level | 2pc Bathroom | 4.92 Ft x 5.25 Ft |
| Upper Level | Bonus Room | 15.42 Ft x 19.33 Ft |
| Upper Level | Laundry room | 5.08 Ft x 5.08 Ft |
| Upper Level | Primary Bedroom | 11.08 Ft x 16.33 Ft |
| Upper Level | Other | 4.92 Ft x 8.67 Ft |
| Upper Level | 5pc Bathroom | 9.25 Ft x 10.08 Ft |
| Upper Level | Bedroom | 10.67 Ft x 12.25 Ft |
| Upper Level | Bedroom | 9.75 Ft x 10.08 Ft |
| Upper Level | Bedroom | 9.75 Ft x 10.08 Ft |
| Upper Level | 4pc Bathroom | 4.92 Ft x 10.67 Ft |
| Basement | Family room | 13.83 Ft x 14.92 Ft |
| Basement | Kitchen | 7.83 Ft x 12.83 Ft |
| Basement | Laundry room | 4.75 Ft x 11.25 Ft |
| Basement | Furnace | 7.67 Ft x 8.17 Ft |
| Basement | Bedroom | 9.00 Ft x 10.58 Ft |
| Basement | Bedroom | 9.75 Ft x 10.58 Ft |
| Basement | 4pc Bathroom | 7.42 Ft x 9.00 Ft |
From the house listings on this site today. What homes actually sold for is a better guide: ask Rich for recent sales.
A rough guide only. Put in the rate your lender quotes you. Leaves out property tax and, under 20% down, mortgage insurance.
Listed by Grassroots Realty Group. Listing data from the Calgary Real Estate Board, supplied by CREA’s DDF®. Last updated Nov 22, 2026.
49 photos 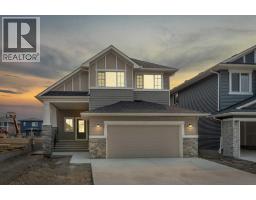 48 photos
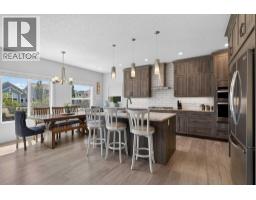 50 photos
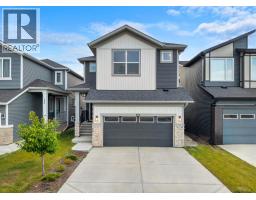 Price drop $84K 46 photos
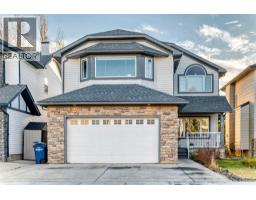 New · 2d ago 50 photos
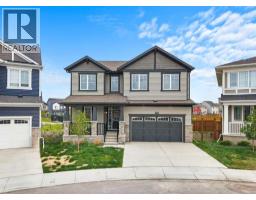 45 photos

This website is operated by Rich Baldy, REALTOR®, CIR Realty, #100, 707 10 Avenue SW, Calgary, AB T2R 0B3, office 403-294-1500. Rich is a member of The Canadian Real Estate Association.
REALTOR®, REALTORS®, and the REALTOR® logo are certification marks that are owned by REALTOR® Canada Inc. and licensed exclusively to The Canadian Real Estate Association (CREA). These certification marks identify real estate professionals who are members of CREA and who must abide by CREA’s By-Laws, Rules, and the REALTOR® Code. The MLS® trademark and the MLS® logo are owned by CREA and identify the quality of services provided by real estate professionals who are members of CREA.
By using this site you agree to its Terms of Use.