 42 photos
$813,499
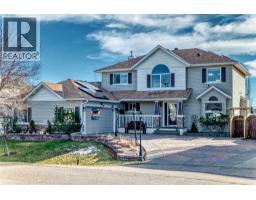
107 Canoe Crescent SW
Canals, Airdrie
4 bd · 4 ba · 2,035 sq ft
Listed by KIC Realty
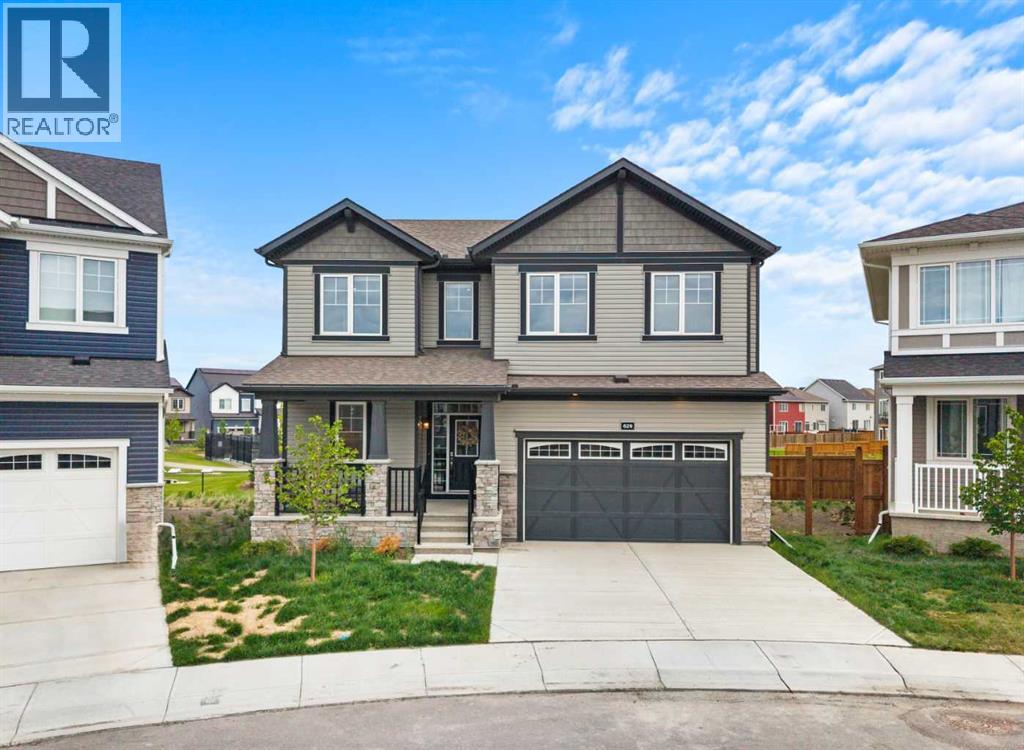
629 Southwinds Close SW
Southwinds, Airdrie, T4B5L5
5 bed · 4 bath · 2,839 sq ft · House
Listed by RE/MAX First
MLS® Number: A2310383 · 158 days on market
Welcome to your dream home in Southwinds, Airdrie. This 5 bedroom, 3.5 bathroom home is perfectly positioned on an oversized pie-shaped lot backing directly onto a walking path and playground, offering a rare combination of space, privacy, and convenience for families.Thoughtfully designed with tons of upgrades, the main floor features a bright open-concept layout with luxury vinyl plank flooring throughout, a versatile bedroom with a full bathroom, and a modern kitchen complete with high-end stainless steel appliances, sleek cabinetry, and a large island with breakfast bar seating. The dining area flows naturally into the main living space, creating an ideal setting for both entertaining and daily life.Upstairs you will find a spacious bonus room, a luxurious primary suite with walk-in closet and spa-inspired ensuite, along with three additional bedrooms and another full bathroom, providing exceptional space for larger or multi-generational families.The unfinished basement with separate entrance and 9-foot ceilings offers incredible potential for future development, whether that be a recreation space, home gym, or additional living space you can tailor to your needs.Enjoy direct backyard access to green space, making it easy to step outside for evening walks, playtime, or simply relaxing in a quiet outdoor setting. This home truly blends style, function, and location in one of Airdrie’s most sought-after new communities. Schools and shopping close by. Great access for commuting. Book your showing today! (id:67937)
| Property type | Single Family, House |
|---|---|
| Ownership | Freehold |
| Year built | 2023 |
| Storeys | 2 |
| Bedrooms | 5 above grade, 0 below |
| Half baths | 1 |
| Living area | 2,839 sq ft |
| Price per sq ft | $287 |
| Days on market | 158 |
| Lot size | 702.4 square meters |
| Basement | Unfinished, Full, Separate entrance |
| Parking | 4 (Attached Garage) |
| Heating | Forced air, Natural gas |
| Cooling | None |
| Flooring | Carpeted, Vinyl Plank |
| Construction | Wood frame |
| Foundation | Poured Concrete |
| Fireplaces | 1 |
| Features | Level |
| Fencing | Not fenced |
| Property tax | $5,377 (2025) |
| Zoning | R1-U |
| Level | Room | Size |
|---|---|---|
| Main level | Foyer | 7.67 Ft x 6.08 Ft |
| Main level | Living room | 12.42 Ft x 11.75 Ft |
| Main level | Kitchen | 15.83 Ft x 13.83 Ft |
| Main level | Dining room | 16.17 Ft x 10.92 Ft |
| Main level | Bedroom | 10.17 Ft x 11.00 Ft |
| Main level | 2pc Bathroom | |
| Main level | 3pc Bathroom | |
| Upper Level | Primary Bedroom | 16.08 Ft x 12.25 Ft |
| Upper Level | Bedroom | 14.92 Ft x 10.75 Ft |
| Upper Level | Bedroom | 15.00 Ft x 10.17 Ft |
| Upper Level | Bedroom | 14.58 Ft x 11.33 Ft |
| Upper Level | Family room | 25.08 Ft x 28.92 Ft |
| Upper Level | Laundry room | 6.33 Ft x 7.75 Ft |
| Upper Level | 5pc Bathroom | |
| Upper Level | 5pc Bathroom | |
| Basement | Recreational, Games room | 40.25 Ft x 34.92 Ft |
From the house listings on this site today. What homes actually sold for is a better guide: ask Rich for recent sales.
A rough guide only. Put in the rate your lender quotes you. Leaves out property tax and, under 20% down, mortgage insurance.
Listed by RE/MAX First. Listing data from the Calgary Real Estate Board, supplied by CREA’s DDF®. Last updated Sep 12, 2026.
42 photos  New · 4d ago 50 photos
 50 photos
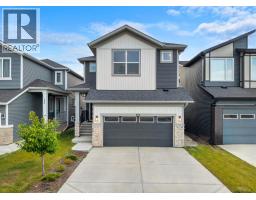 Price drop $84K 46 photos
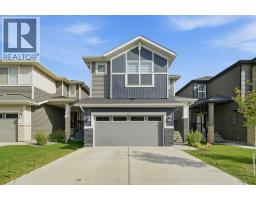 42 photos
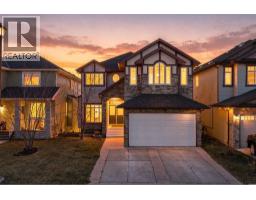 49 photos

This website is operated by Rich Baldy, REALTOR®, CIR Realty, #100, 707 10 Avenue SW, Calgary, AB T2R 0B3, office 403-294-1500. Rich is a member of The Canadian Real Estate Association.
REALTOR®, REALTORS®, and the REALTOR® logo are certification marks that are owned by REALTOR® Canada Inc. and licensed exclusively to The Canadian Real Estate Association (CREA). These certification marks identify real estate professionals who are members of CREA and who must abide by CREA’s By-Laws, Rules, and the REALTOR® Code. The MLS® trademark and the MLS® logo are owned by CREA and identify the quality of services provided by real estate professionals who are members of CREA.
By using this site you agree to its Terms of Use.