 43 photos
$185,000
1206, 73 Erin Woods Court SE
Erin Woods, Calgary
1 bd · 1 ba · 560 sq ft
Listed by CIR Realty
1108, 73 Erin Woods Court SE
Erin Woods, Calgary, T2B3V2
1 bed · 1 bath · 502 sq ft · Apartment
Listed by RE/MAX First
MLS® Number: A2337670 · 97 days on market
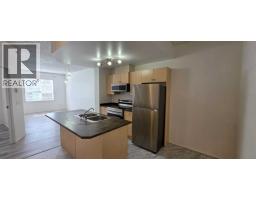
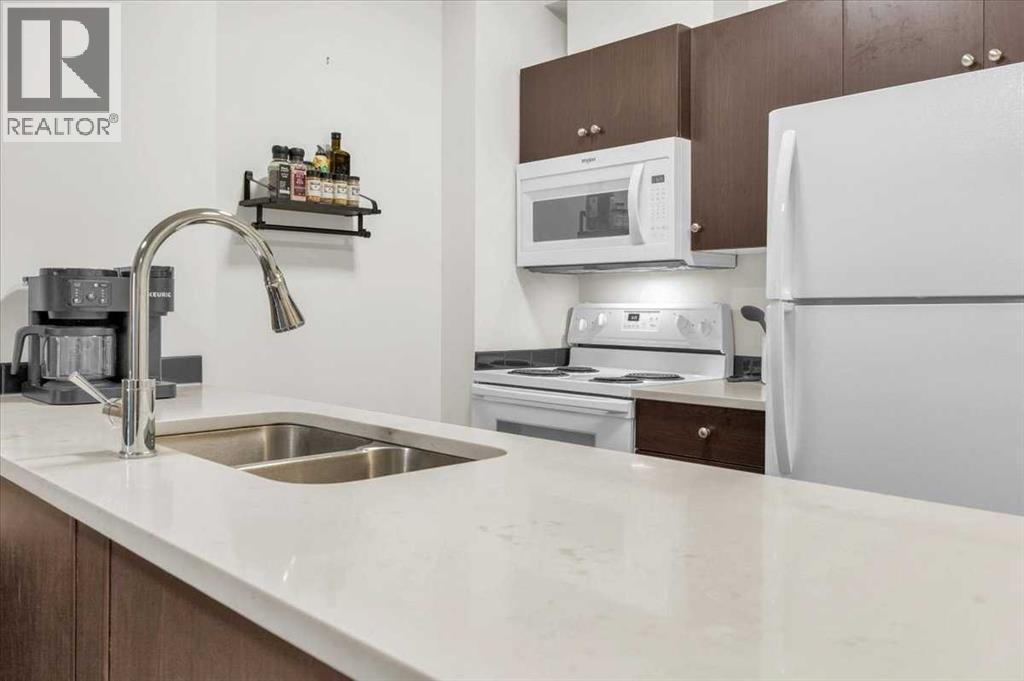
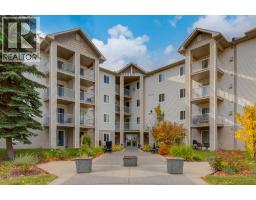
This bright and inviting one-bedroom home with In-suite laundry offers exceptional value, featuring a smart floor plan with a flexible BONUS AREA ideal for a home office. PET-friendly up to 23 kg with approval, the suite enjoys a private patio overlooking peaceful GREEN space, giving you a calm, private outdoor retreat. The kitchen is upgraded with modern QUARTZ counters, adding a clean, contemporary touch. The building is well maintained with secure UNDERGROUND, TITLED parking, and the condo FEES include ALL UTILITIES — even electricity for effortless budgeting. Whether you’re a first-time buyer, downsizer, or investor, this is a clean, well-cared-for unit in a friendly SE Calgary community that delivers easy living and outstanding affordability. Call your favorite agent to view today. Some photos have been virtually staged for decor ideas. Located close to amenities and shopping. Virtual tour linked for your convenience. (id:67937)
| Property type | Single Family, Apartment |
|---|---|
| Ownership | Condo/Strata |
| Year built | 2006 |
| Storeys | 4 |
| Bedrooms | 1 above grade, 0 below |
| Half baths | 0 |
| Living area | 502 sq ft |
| Price per sq ft | $309 |
| Days on market | 97 |
| Parking | 1 (Garage, Underground, Covered, Visitor Parking, Heated Garage) |
| Heating | In Floor Heating |
| Cooling | None |
| Flooring | Carpeted, Vinyl Plank |
| Construction | Wood frame |
| Foundation | Poured Concrete |
| Appliances | Refrigerator, Stove, Dryer, Microwave, Window Coverings, Washer/Dryer Stack-Up |
| Features | Elevator, No Smoking Home, Level |
| Fencing | Partially fenced |
| Condo / HOA fee | $463.00 monthly |
| Property tax | $1,260 (2026) |
| Zoning | M-C2 d204 |
| Level | Room | Size |
|---|---|---|
| Main level | Primary Bedroom | 17.42 Ft x 45.28 Ft |
| Main level | 4pc Bathroom | |
| Main level | Dining room | 6.92 Ft x 13.00 Ft |
| Main level | Kitchen | 7.67 Ft x 7.50 Ft |
| Main level | Living room | 9.50 Ft x 10.17 Ft |
A rough guide only. Put in the rate your lender quotes you. Leaves out property tax, the condo fee and, under 20% down, mortgage insurance.
Listed by RE/MAX First. Listing data from the Calgary Real Estate Board, supplied by CREA’s DDF®. Last updated Nov 21, 2026.
43 photos 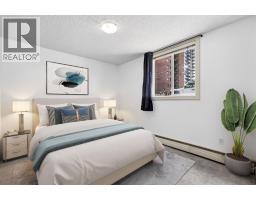 31 photos
 22 photos
 16 photos
 22 photos
 44 photos

This website is operated by Rich Baldy, REALTOR®, CIR Realty, #100, 707 10 Avenue SW, Calgary, AB T2R 0B3, office 403-294-1500. Rich is a member of The Canadian Real Estate Association.
REALTOR®, REALTORS®, and the REALTOR® logo are certification marks that are owned by REALTOR® Canada Inc. and licensed exclusively to The Canadian Real Estate Association (CREA). These certification marks identify real estate professionals who are members of CREA and who must abide by CREA’s By-Laws, Rules, and the REALTOR® Code. The MLS® trademark and the MLS® logo are owned by CREA and identify the quality of services provided by real estate professionals who are members of CREA.
By using this site you agree to its Terms of Use.