 38 photos
$174,900
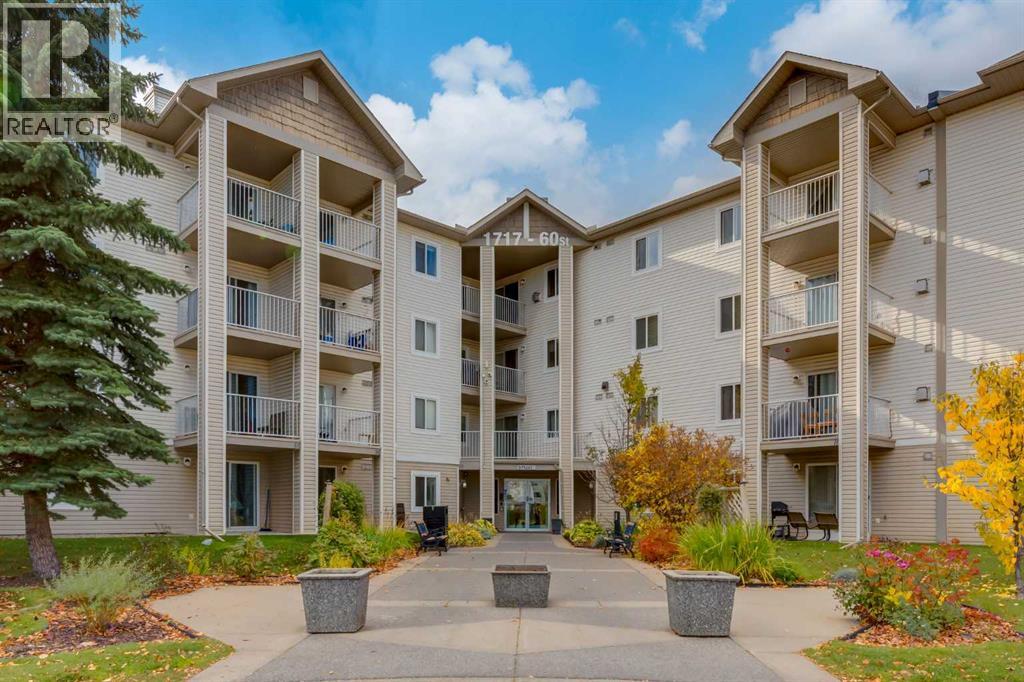
109, 1717 60 Street SE
Red Carpet, Calgary
1 bd · 1 ba · 668 sq ft
Listed by Century 21 Masters
119, 1717 60 Street SE
Red Carpet, Calgary, T2A7Y7
1 bed · 1 bath · 530 sq ft · Apartment
Listed by RE/MAX First
MLS® Number: A2351076 · 44 days on market
Spotless, lovely, freshly painted one bedroom + Den/Living/Flex room, Kitchen with breakfast bar and dining area adjacent to sliding door with access to covered patio. Enjoy BBQ's and relaxation just a few steps outside. Appliances include a brand new Dishwasher (just installed), stove, hood fan, and fridge. Functional 4-piece bath and in-suite stackable washer/dryer offer comfortable self contained living. Two closets near inside entrance to condo have organized storage for your every need. Great access to major transportation routes including Stoney Trail, downtown and all amenities including cafes, restaurants, shopping and especially East Hills Shopping. A short walk to Elliston Park, lake and beautiful walkways and paths. You will love this affordable home that is waiting for an owner to settle in with basically no work needed to enjoy this move-in ready, cozy, smart, flexible layout. See Dog Run outside rear entrance # 6 with nearby garbage & recycling building. Walk to outdoor parking stall # 172. Great visitor parking! It has never been easier to own your home! Check this out now.....You will be pleasantly surprised! Why rent, when you can start accumulating some equity. Be comfortable and enjoy with a quick possession possible. (id:67937)
| Property type | Single Family, Apartment |
|---|---|
| Ownership | Condo/Strata |
| Year built | 2004 |
| Storeys | 4 |
| Bedrooms | 1 above grade, 0 below |
| Half baths | 0 |
| Living area | 530 sq ft |
| Price per sq ft | $292 |
| Days on market | 44 |
| Basement | None |
| Parking | 1 |
| Heating | Baseboard heaters, Natural gas |
| Cooling | None |
| Flooring | Ceramic Tile, Vinyl Plank |
| Construction | Wood frame |
| Appliances | Refrigerator, Dishwasher, Stove, Hood Fan, Washer & Dryer |
| Features | See remarks, Parking |
| Condo / HOA fee | $459.17 monthly |
| Property tax | $1,170 (2026) |
| Zoning | M-C2 |
| Level | Room | Size |
|---|---|---|
| Main level | Living room | 11.25 Ft x 11.42 Ft |
| Main level | Kitchen | 8.00 Ft x 9.50 Ft |
| Main level | Dining room | 10.67 Ft x 11.50 Ft |
| Main level | Bedroom | 11.08 Ft x 11.25 Ft |
| Main level | 4pc Bathroom |
From the apartment listings on this site today. What homes actually sold for is a better guide: ask Rich for recent sales.
A rough guide only. Put in the rate your lender quotes you. Leaves out property tax, the condo fee and, under 20% down, mortgage insurance.
Listed by RE/MAX First. Listing data from the Calgary Real Estate Board, supplied by CREA’s DDF®. Last updated Nov 21, 2026.
38 photos  37 photos
 21 photos
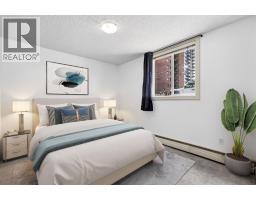 31 photos
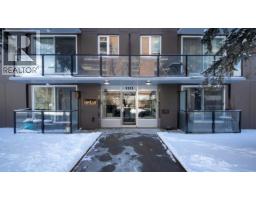 22 photos
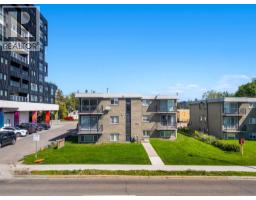 22 photos

This website is operated by Rich Baldy, REALTOR®, CIR Realty, #100, 707 10 Avenue SW, Calgary, AB T2R 0B3, office 403-294-1500. Rich is a member of The Canadian Real Estate Association.
REALTOR®, REALTORS®, and the REALTOR® logo are certification marks that are owned by REALTOR® Canada Inc. and licensed exclusively to The Canadian Real Estate Association (CREA). These certification marks identify real estate professionals who are members of CREA and who must abide by CREA’s By-Laws, Rules, and the REALTOR® Code. The MLS® trademark and the MLS® logo are owned by CREA and identify the quality of services provided by real estate professionals who are members of CREA.
By using this site you agree to its Terms of Use.