 43 photos
$979,900
105, 10 Cascade Ridge
Three Sisters, Canmore
2 bd · 2 ba · 1,237 sq ft
Listed by Sotheby's International Realty Canada
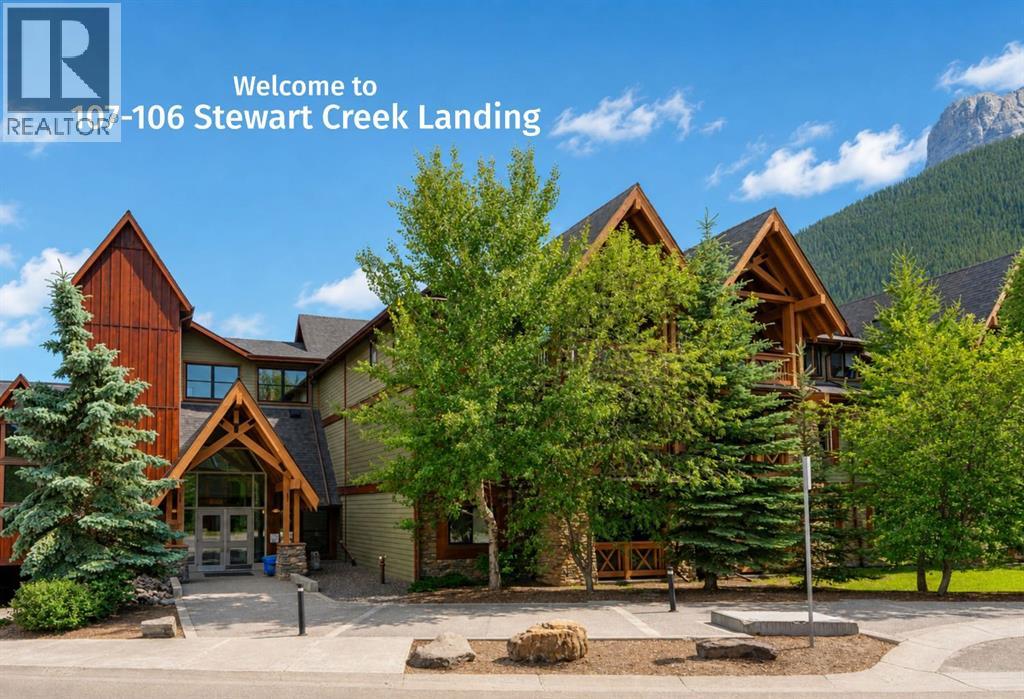
107, 106 Stewart Creek Landing
Three Sisters, Canmore, T1W0G6
3 bed · 2 bath · 1,408 sq ft · Apartment
Listed by RE/MAX Alpine Realty
MLS® Number: A2326694 · 97 days on market
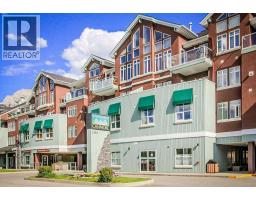
Wake up to golden mountain sunrises and end your day beneath glowing alpine skies in this exceptional, ground-floor, true end unit in the quiet Three Sisters Mountain Village. This bright and inviting 3-bedroom, 2-bathroom condo offers privacy, breathtaking mountain views, and an effortless connection to the surrounding natural green spaces. Two expansive corner decks extend your living space outdoors—an east-facing retreat for morning coffee as the sun crests the peaks, and a south-facing sanctuary for sunshine and panoramic views throughout the day. Enjoy the convenience of two secure heated underground parking spots with a private storage cage for all your outdoor gear. After a day in the Rockies, unwind in the complex’s beautiful outdoor hot tub. Ideally located near trails, schools, the golf course, dog park, and Canmore's free transit system. Also the all new Gateway Shopping Centre with an IGA, Dollarama, Pet Value, and soon there will be a Beamers Coffee, Firehouse Subs, and a Wendys/Tim Hortons. You will also enjoy the quick highway access. This is mountain living at its best! (id:67937)
| Property type | Single Family, Apartment |
|---|---|
| Ownership | Condo/Strata |
| Year built | 2009 |
| Storeys | 3 |
| Bedrooms | 3 above grade, 0 below |
| Half baths | 0 |
| Living area | 1,408 sq ft |
| Price per sq ft | $638 |
| Days on market | 97 |
| Parking | 2 (Underground, Tandem) |
| Heating | Radiant heat, Natural gas |
| Cooling | None |
| Flooring | Tile, Carpeted, Wood |
| Construction | Wood frame |
| Foundation | Poured Concrete |
| Fireplaces | 1 |
| Appliances | Refrigerator, Dishwasher, Stove, Oven, Microwave, Hood Fan, Washer & Dryer |
| Features | See remarks, Gas BBQ Hookup |
| Condo / HOA fee | $1,078.24 monthly |
| Property tax | $4,050 (2026) |
| Zoning | R3-SC |
| Level | Room | Size |
|---|---|---|
| Main level | Other | 6.50 Ft x 19.67 Ft |
| Main level | Kitchen | 7.75 Ft x 11.92 Ft |
| Main level | Living room | 16.75 Ft x 15.92 Ft |
| Main level | Dining room | 10.67 Ft x 16.25 Ft |
| Main level | Bedroom | 12.58 Ft x 13.75 Ft |
| Main level | Primary Bedroom | 19.33 Ft x 12.75 Ft |
| Main level | 4pc Bathroom | 11.67 Ft x 9.50 Ft |
| Main level | 4pc Bathroom | 8.50 Ft x 5.67 Ft |
| Main level | Bedroom | 12.58 Ft x 9.08 Ft |
From the apartment listings on this site today. What homes actually sold for is a better guide: ask Rich for recent sales.
A rough guide only. Put in the rate your lender quotes you. Leaves out property tax, the condo fee and, under 20% down, mortgage insurance.
Listed by RE/MAX Alpine Realty. Listing data from the Calgary Real Estate Board, supplied by CREA’s DDF®. Last updated Nov 19, 2026.
43 photos  25 photos
 50 photos
 18 photos

This website is operated by Rich Baldy, REALTOR®, CIR Realty, #100, 707 10 Avenue SW, Calgary, AB T2R 0B3, office 403-294-1500. Rich is a member of The Canadian Real Estate Association.
REALTOR®, REALTORS®, and the REALTOR® logo are certification marks that are owned by REALTOR® Canada Inc. and licensed exclusively to The Canadian Real Estate Association (CREA). These certification marks identify real estate professionals who are members of CREA and who must abide by CREA’s By-Laws, Rules, and the REALTOR® Code. The MLS® trademark and the MLS® logo are owned by CREA and identify the quality of services provided by real estate professionals who are members of CREA.
By using this site you agree to its Terms of Use.