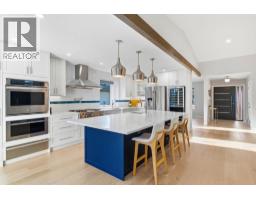
 New · 3d ago 50 photos
$870,000
12 Sunset Way
Priddis Greens, Priddis Greens
2 bd · 3 ba · 1,708 sq ft
Listed by Royal LePage Benchmark
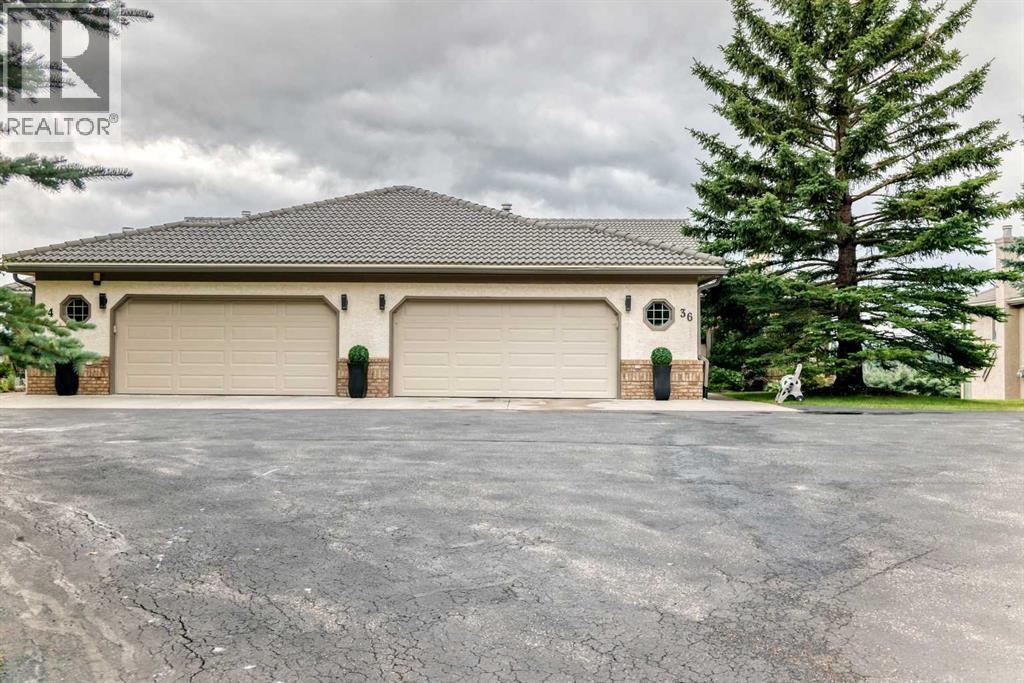
36 Sunset Way
Priddis Greens, Priddis Greens, T0L1W0
2 bed · 3 bath · 1,813 sq ft · Duplex
Listed by Royal LePage Solutions
MLS® Number: A2338250 · 94 days on market
THE PRIME LOCATION IN THE COMPLEX. Mountain view and, only a short walking distance to the club house. Two spectacular 18 hole golf courses in pristine condition. Country living but close to Calgary. A great friendly community with year around activities. Enjoy dining at the year around club house restaurant with a great menu, miles of walking paths, fresh air and natures beauty. The view from the west facing deck and patio are spectacular. Over 3300 Sq Ft of developed area in this comfortable bungalow villa. The complex has over 100 villas, nestled in a well maintained and beautifully manicured setting. An oversized double garage with a golf cart parking area. This is the Augusta unit, the largest of the plans. The 4 units in this cul-de-sac are a co-opertive unit, but self-managed A fabulous mountain view from most rooms plus the the upper deck and lower patio. This home is occupied, well maintained, and easy to show. and worth viewing. (id:67937)
| Property type | Single Family, Duplex |
|---|---|
| Ownership | Condo/Strata |
| Year built | 1990 |
| Storeys | 1 |
| Bedrooms | 1 above grade, 1 below |
| Half baths | 0 |
| Living area | 1,813 sq ft |
| Price per sq ft | $552 |
| Days on market | 94 |
| Lot size | 370 square meters |
| Basement | Finished, Full, Walk out |
| Parking | 4 (Attached Garage) |
| Heating | Forced air, Natural gas, Other |
| Cooling | None |
| Flooring | Carpeted, Ceramic Tile |
| Foundation | Poured Concrete |
| Fireplaces | 1 |
| Appliances | Washer, Refrigerator, Stove, Dryer, Humidifier, Window Coverings, Garage door opener, Water Heater - Gas |
| Features | Treed, Wet bar, PVC window, No Animal Home, No Smoking Home |
| Fencing | Not fenced |
| Condo / HOA fee | $500.00 monthly |
| Property tax | $5,690 (2026) |
| Zoning | RC |
| Level | Room | Size |
|---|---|---|
| Main level | Kitchen | 12.00 Ft x 13.67 Ft |
| Main level | Other | 8.00 Ft x 10.00 Ft |
| Main level | Dining room | 11.00 Ft x 12.25 Ft |
| Main level | Living room | 13.75 Ft x 15.00 Ft |
| Main level | Den | 12.58 Ft x 12.67 Ft |
| Main level | Office | 11.00 Ft x 11.25 Ft |
| Main level | Primary Bedroom | 12.50 Ft x 15.42 Ft |
| Main level | Other | 5.83 Ft x 11.08 Ft |
| Main level | 5pc Bathroom | 9.17 Ft x 12.33 Ft |
| Main level | 4pc Bathroom | 4.92 Ft x 8.92 Ft |
| Main level | Laundry room | 6.17 Ft x 11.83 Ft |
| Main level | Other | 5.42 Ft x 5.92 Ft |
| Lower level | Family room | 19.50 Ft x 25.50 Ft |
| Lower level | Bedroom | 12.17 Ft x 18.00 Ft |
| Lower level | 4pc Bathroom | 4.92 Ft x 8.83 Ft |
| Lower level | Exercise room | 7.83 Ft x 17.25 Ft |
| Lower level | Other | 14.17 Ft x 16.92 Ft |
| Lower level | Furnace | 12.83 Ft x 19.42 Ft |
From the duplex listings on this site today. What homes actually sold for is a better guide: ask Rich for recent sales.
A rough guide only. Put in the rate your lender quotes you. Leaves out property tax, the condo fee and, under 20% down, mortgage insurance.
Listed by Royal LePage Solutions. Listing data from the Calgary Real Estate Board, supplied by CREA’s DDF®. Last updated Nov 14, 2026.
New · 3d ago 50 photos  40 photos

This website is operated by Rich Baldy, REALTOR®, CIR Realty, #100, 707 10 Avenue SW, Calgary, AB T2R 0B3, office 403-294-1500. Rich is a member of The Canadian Real Estate Association.
REALTOR®, REALTORS®, and the REALTOR® logo are certification marks that are owned by REALTOR® Canada Inc. and licensed exclusively to The Canadian Real Estate Association (CREA). These certification marks identify real estate professionals who are members of CREA and who must abide by CREA’s By-Laws, Rules, and the REALTOR® Code. The MLS® trademark and the MLS® logo are owned by CREA and identify the quality of services provided by real estate professionals who are members of CREA.
By using this site you agree to its Terms of Use.