 38 photos
$1,250,000
31 Sunrise Way
Priddis Greens, Priddis Greens
2 bd · 3 ba · 1,800 sq ft
Listed by Royal LePage Solutions
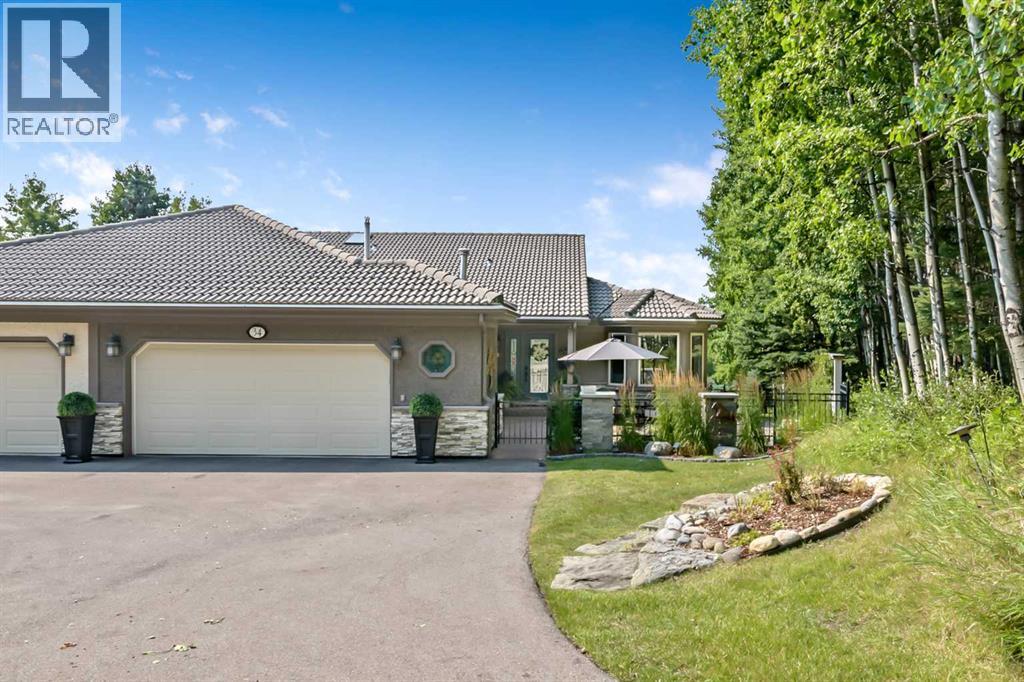
34 Sunrise Way
Priddis Greens, Priddis Greens, T0l1W3
2 bed · 3 bath · 1,802 sq ft · Duplex
Listed by RE/MAX Landan Real Estate
MLS® Number: A2338784 · 93 days on market
Welcome to this professionally renovated villa bungalow in prestigious Priddis Greens, where walking paths, cross-country skiing, and a strong sense of community are right at your doorstep. This exceptional Augusta model is perfectly positioned above the coveted Priddis Greens Golf & Country Club, offering an unmatched blend of luxury, comfort, privacy, and natural beauty. A forest of trembling aspens and white spruce creates a tranquil and private setting, while the southwest-facing backyard captures breathtaking panoramic VIEWS OF THE ROCKY MOUNTAINS and rolling foothills. Inside, the open-concept design and soaring vaulted ceilings make an immediate impression. A timeless neutral palette complements the natural surroundings, while oak hardwood and tile flooring flow throughout the main level. The enlarged dining area provides an ideal setting for entertaining family and guests, while the chef-inspired kitchen combines elegance and functionality with custom Cabico cabinetry, a stunning 10-foot granite island, stainless steel built-in appliances, and consistent appliance and cabinet hardware throughout. The adjoining breakfast nook is the perfect place to enjoy your morning coffee while taking in the spectacular views, which continue seamlessly into the inviting living room. Step outside to the enlarged upper deck with low-maintenance decking and experience the peace and beauty of this remarkable setting. The luxurious primary retreat offers a spa-inspired ensuite complete with heated limestone tile floors, a deep bubble tub, and a custom shower. A private main-floor den provides flexibility for a home office or potential third bedroom. The thoughtfully designed laundry room features a front-load washer and dryer, sink, extensive Cabico cabinetry, and utility closet. A convenient powder room with extensive built-in cabinets for additional storage completes this level. The fully finished walkout lower level is equally impressive, offering a spacious entertainment ar ea with a floor to ceiling stone gas fireplace, flexible additional space, a generous guest bedroom, and abundant storage. Outside, professionally landscaped grounds, enclosed rod iron courtyard, maintenance-free decking, gas BBQ outlets on both the upper deck and lower patio, and a remote-controlled awning create exceptional indoor-outdoor living. Additional features include NO POLY-B, low-maintenance stucco exterior, leaf guards on eavestroughs, newer aluminum-clad triple pane windows, sprinkler system, meticulously maintained mechanical systems, and an oversized heated double garage with a dedicated golf cart stall. This remarkable property offers refined country living in one of Priddis Greens' most sought-after settings, surrounded by natural beauty and just steps from exceptional golf and outdoor recreation. (id:67937)
| Property type | Single Family, Duplex |
|---|---|
| Ownership | Condo/Strata |
| Year built | 1987 |
| Storeys | 1 |
| Bedrooms | 1 above grade, 1 below |
| Half baths | 1 |
| Living area | 1,802 sq ft |
| Price per sq ft | $663 |
| Days on market | 93 |
| Lot size | 364 square meters |
| Basement | Finished, Full, Walk out |
| Parking | 2 (Attached Garage, Garage, Oversize, Heated Garage) |
| Heating | Forced air |
| Cooling | None |
| Flooring | Tile, Hardwood, Carpeted |
| Construction | Wood frame |
| Foundation | Poured Concrete |
| Fireplaces | 1 |
| Appliances | Washer, Refrigerator, Cooktop - Gas, Dishwasher, Oven, Dryer, Microwave, Window Coverings, Garage door opener |
| Features | Treed, No neighbours behind, Closet Organizers, No Smoking Home, Gas BBQ Hookup |
| Fencing | Not fenced |
| View | View |
| Condo / HOA fee | $265.00 monthly |
| Property tax | $6,032 (2026) |
| Zoning | RC |
| Level | Room | Size |
|---|---|---|
| Main level | Dining room | 7.25 Ft x 10.00 Ft |
| Main level | Kitchen | 16.25 Ft x 10.00 Ft |
| Main level | Living room | 16.08 Ft x 15.50 Ft |
| Main level | Den | 11.25 Ft x 11.08 Ft |
| Main level | Laundry room | 11.83 Ft x 6.17 Ft |
| Main level | Breakfast | 10.17 Ft x 10.00 Ft |
| Main level | Primary Bedroom | 15.83 Ft x 12.50 Ft |
| Basement | Family room | 23.50 Ft x 19.00 Ft |
| Basement | Recreational, Games room | 17.00 Ft x 16.17 Ft |
| Basement | Other | 8.50 Ft x 8.50 Ft |
| Basement | Bedroom | 15.08 Ft x 12.17 Ft |
| Main level | 2pc Bathroom | 8.75 Ft x 5.00 Ft |
| Main level | 5pc Bathroom | 12.17 Ft x 9.00 Ft |
| Basement | 4pc Bathroom | 8.25 Ft x 5.00 Ft |
From the duplex listings on this site today. What homes actually sold for is a better guide: ask Rich for recent sales.
A rough guide only. Put in the rate your lender quotes you. Leaves out property tax, the condo fee and, under 20% down, mortgage insurance.
Listed by RE/MAX Landan Real Estate. Listing data from the Calgary Real Estate Board, supplied by CREA’s DDF®. Last updated Nov 17, 2026.
38 photos  47 photos
 43 photos

This website is operated by Rich Baldy, REALTOR®, CIR Realty, #100, 707 10 Avenue SW, Calgary, AB T2R 0B3, office 403-294-1500. Rich is a member of The Canadian Real Estate Association.
REALTOR®, REALTORS®, and the REALTOR® logo are certification marks that are owned by REALTOR® Canada Inc. and licensed exclusively to The Canadian Real Estate Association (CREA). These certification marks identify real estate professionals who are members of CREA and who must abide by CREA’s By-Laws, Rules, and the REALTOR® Code. The MLS® trademark and the MLS® logo are owned by CREA and identify the quality of services provided by real estate professionals who are members of CREA.
By using this site you agree to its Terms of Use.