 48 photos
$939,000
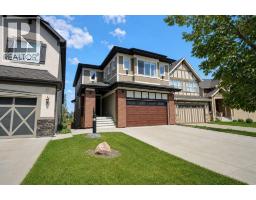
14 Marquis Heights SE
Mahogany, Calgary
5 bd · 4 ba · 2,454 sq ft
Listed by Bow Realty
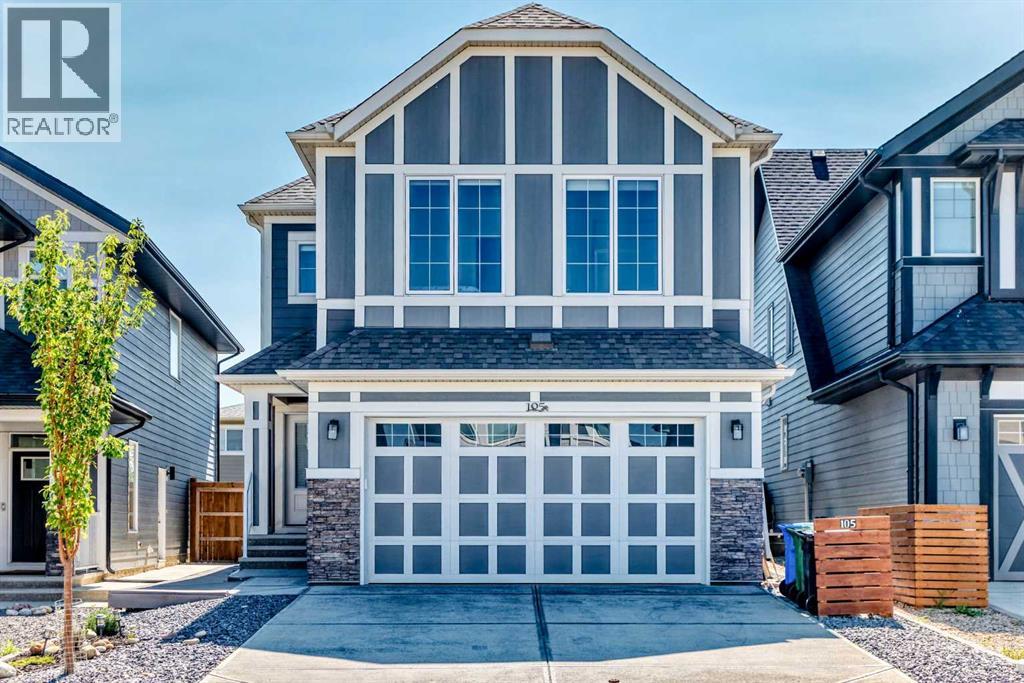
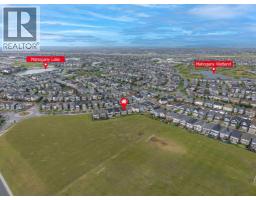
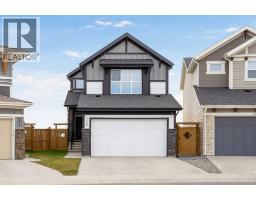
105 Magnolia Manor SE
Mahogany, Calgary, T3M3H8
6 bed · 4 bath · 2,438 sq ft · House
Listed by Century 21 Bravo Realty
MLS® Number: A2338426 · 93 days on market
* PRICE REDUCED * Mahogany — Calgary’s 8-Time Community of the Year! (BILD Calgary Region Awards). Welcome to 105 Magnolia Manor SE, a beautifully upgraded and fully developed single-family home offering approximately 3,189 sq. ft. of developed living space on a conventional lot. This impressive home features 6 bedrooms, a main-floor office/flex room, and 4 full bathrooms, providing plenty of space for a growing family. The home is extensively upgraded throughout, including hardie board exterior, luxury vinyl plank flooring with no carpet, 9-foot ceilings on the main floor, quartz countertops, central air conditioning, and upgraded appliances. The gourmet kitchen features a gas cooktop, built-in oven and microwave, chimney-style hood fan, full-height cabinetry, pendant lighting, and a large island with wine racks. Elegant wrought-iron spindle railings add a stylish touch to the staircase. The upper level offers 4 bedrooms, a spacious bonus room, vaulted ceilings, and a convenient laundry room with a window. The bright and spacious primary bedroom features a luxurious ensuite with double vanity sinks, a separate shower and bathtub, and a large walk-in closet. The main floor features a large, sunny living room with an electric fireplace, tile surround, and mantel. The versatile flex room can be used as a home office or formal dining room. A full bathroom with a shower, spacious dining area, and upgraded sliding door leading to the full-size deck complete this level. The basement has a separate side entrance and is fully developed with a large family room, 2 additional bedrooms, and a full bathroom—ideal for extended family, guests, or additional living space. Located in the desirable community of Mahogany, this home is close to Mahogany Lake, playgrounds, schools, shopping, and major roadways, offering both convenience and an exceptional lifestyle. 105 Magnolia Manor SE — a beautifully upgraded, spacious, and move-in-ready home in one of Calgary’s most sought-af ter communities. (id:67937)
| Property type | Single Family, House |
|---|---|
| Ownership | Freehold |
| Year built | 2022 |
| Storeys | 2 |
| Bedrooms | 4 above grade, 2 below |
| Half baths | 0 |
| Living area | 2,438 sq ft |
| Price per sq ft | $385 |
| Days on market | 93 |
| Lot size | 383 square meters |
| Basement | Finished, Full, Separate entrance |
| Parking | 4 (Attached Garage) |
| Heating | Forced air |
| Cooling | Central air conditioning |
| Flooring | Vinyl Plank |
| Construction | Wood frame |
| Foundation | Poured Concrete |
| Fireplaces | 1 |
| Appliances | Washer, Refrigerator, Cooktop - Gas, Dishwasher, Dryer, Microwave, Oven - Built-In, Hood Fan, Window Coverings, Garage door opener |
| Features | Parking |
| Fencing | Fence |
| Property tax | $6,058 (2026) |
| Zoning | R-G |
| Level | Room | Size |
|---|---|---|
| Main level | Other | 4.58 Ft x 8.67 Ft |
| Main level | Living room | 15.75 Ft x 13.00 Ft |
| Main level | Dining room | 13.83 Ft x 12.00 Ft |
| Main level | Kitchen | 12.25 Ft x 14.25 Ft |
| Main level | Pantry | 5.42 Ft x 3.67 Ft |
| Main level | Den | 9.00 Ft x 9.75 Ft |
| Main level | Other | 7.33 Ft x 4.67 Ft |
| Main level | 3pc Bathroom | 7.92 Ft x 6.58 Ft |
| Main level | Other | 3.42 Ft x 6.92 Ft |
| Upper Level | Bedroom | 12.33 Ft x 9.83 Ft |
| Upper Level | Bedroom | 12.33 Ft x 9.75 Ft |
| Upper Level | 4pc Bathroom | 5.92 Ft x 11.17 Ft |
| Upper Level | Bedroom | 11.00 Ft x 9.83 Ft |
| Upper Level | Bonus Room | 13.08 Ft x 14.75 Ft |
| Upper Level | Laundry room | 6.42 Ft x 9.33 Ft |
| Upper Level | Other | 6.92 Ft x 9.83 Ft |
| Upper Level | 5pc Bathroom | 10.08 Ft x 13.17 Ft |
| Upper Level | Primary Bedroom | 13.17 Ft x 14.50 Ft |
| Basement | Other | 6.50 Ft x 4.92 Ft |
| Basement | 3pc Bathroom | 4.92 Ft x 9.50 Ft |
| Basement | Family room | 16.33 Ft x 15.50 Ft |
| Basement | Bedroom | 10.25 Ft x 12.42 Ft |
| Basement | Bedroom | 13.00 Ft x 12.25 Ft |
From the house listings on this site today. What homes actually sold for is a better guide: ask Rich for recent sales.
A rough guide only. Put in the rate your lender quotes you. Leaves out property tax and, under 20% down, mortgage insurance.
Listed by Century 21 Bravo Realty. Listing data from the Calgary Real Estate Board, supplied by CREA’s DDF®. Last updated Nov 16, 2026.
48 photos  50 photos
 50 photos
 49 photos
 Price drop $20K 50 photos
 50 photos

This website is operated by Rich Baldy, REALTOR®, CIR Realty, #100, 707 10 Avenue SW, Calgary, AB T2R 0B3, office 403-294-1500. Rich is a member of The Canadian Real Estate Association.
REALTOR®, REALTORS®, and the REALTOR® logo are certification marks that are owned by REALTOR® Canada Inc. and licensed exclusively to The Canadian Real Estate Association (CREA). These certification marks identify real estate professionals who are members of CREA and who must abide by CREA’s By-Laws, Rules, and the REALTOR® Code. The MLS® trademark and the MLS® logo are owned by CREA and identify the quality of services provided by real estate professionals who are members of CREA.
By using this site you agree to its Terms of Use.