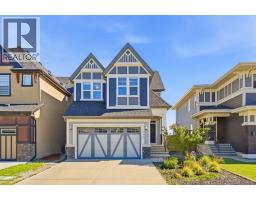
 50 photos
$815,000
290 Masters Avenue SE
Mahogany, Calgary
4 bd · 4 ba · 2,276 sq ft
Listed by The Real Estate District
Price drop $20K
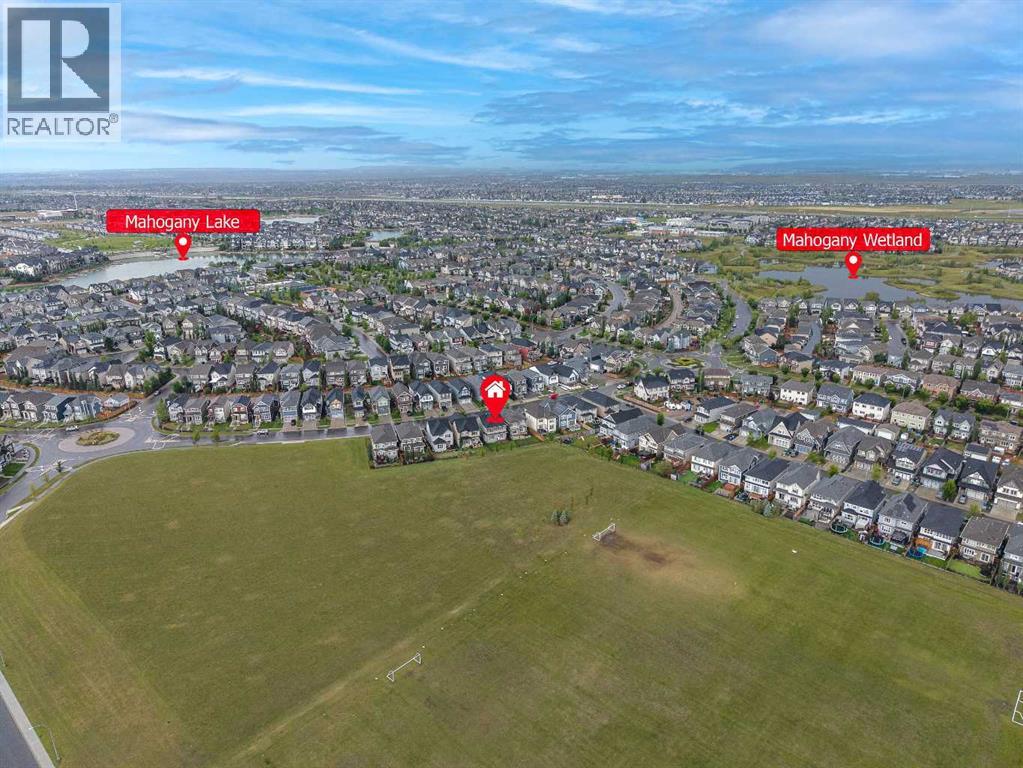
282 Masters Avenue SE
Mahogany, Calgary, T3M2C1
5 bed · 4 bath · 2,397 sq ft · House
Listed by Homecare Realty Ltd.
MLS® Number: A2343207 · 74 days on market
OENHOUSE Sep.27 230-430pm, Welcome to this exceptional former showhome, ideally positioned with a beautiful, expansive green playground directly behind the backyard—offering an open, unobstructed backdrop and a wonderful sense of space. With no homes immediately behind, this is a truly special setting for families to enjoy year-round.Offering 2,394 sq ft of wide-open living space, this extensively upgraded home combines thoughtful design, premium finishes, and exceptional functionality. The main and second floors feature 9’ knockdown ceilings, stunning wide-plank laminate flooring, and central air conditioning for year-round comfort.The beautifully upgraded island kitchen is the heart of the home, featuring illuminated accent cabinetry, stainless steel appliances, engineered stone countertops, wine storage, and a convenient walk-through pantry. The main floor also offers a spacious great room, generous dining nook, and versatile front flex room—perfect for a home office, playroom, or additional living space.Upstairs, you’ll find four spacious bedrooms, including an impressive primary retreat with a luxurious 5-piece ensuite featuring a freestanding soaker tub. A family-sized bonus room with vaulted ceiling creates the perfect space for movie nights and family gatherings, while the upper laundry room offers added convenience with a folding counter.The upgrades continue throughout with stone countertops in all bathrooms, a gas line to the BBQ and stove, and a deck already in place. Every detail has been thoughtfully considered, and the list of upgrades goes on!Located in a sought-after lake community, residents enjoy access to the lake and beach, with year-round recreational opportunities including skating on the lake in winter. Add the rare green playground backdrop, extensive showhome upgrades, and exceptional floor plan, and you have a home that truly stands apart.This is more than just a beautiful home—it’s an exceptional lifestyle opportunity. Come se e why you’ll fall in love! (id:67937)
| Property type | Single Family, House |
|---|---|
| Ownership | Freehold |
| Year built | 2017 |
| Storeys | 2 |
| Bedrooms | 4 above grade, 1 below |
| Half baths | 1 |
| Living area | 2,397 sq ft |
| Price per sq ft | $350 |
| Days on market | 74 |
| Lot size | 393 square meters |
| Basement | Finished, Full |
| Parking | 4 (Attached Garage) |
| Heating | Forced air, Natural gas, Other |
| Cooling | Central air conditioning |
| Flooring | Tile, Hardwood, Carpeted |
| Construction | Wood frame |
| Foundation | Poured Concrete |
| Fireplaces | 1 |
| Appliances | Refrigerator, Dishwasher, Stove, Hood Fan, Washer & Dryer |
| Features | No Animal Home, No Smoking Home |
| Fencing | Fence |
| Property tax | $6,453 (2026) |
| Zoning | R-G |
| Level | Room | Size |
|---|---|---|
| Main level | Kitchen | 11.83 Ft x 12.17 Ft |
| Main level | Dining room | 10.00 Ft x 11.17 Ft |
| Main level | Pantry | 5.42 Ft x 5.08 Ft |
| Main level | Other | 5.50 Ft x 5.75 Ft |
| Main level | 2pc Bathroom | |
| Main level | Family room | 13.42 Ft x 17.00 Ft |
| Main level | Living room | 10.25 Ft x 14.92 Ft |
| Second level | Primary Bedroom | 13.33 Ft x 12.33 Ft |
| Second level | Bedroom | 9.92 Ft x 10.17 Ft |
| Second level | Laundry room | 7.17 Ft x 7.50 Ft |
| Second level | Bonus Room | 12.33 Ft x 14.17 Ft |
| Second level | 5pc Bathroom | |
| Second level | 4pc Bathroom | |
| Basement | 4pc Bathroom | .00 Ft x .00 Ft |
| Second level | Bedroom | 9.67 Ft x 14.17 Ft |
| Second level | Bedroom | 10.00 Ft x 11.08 Ft |
| Basement | Bedroom | 9.58 Ft x 13.25 Ft |
| Basement | Recreational, Games room | 15.17 Ft x 19.83 Ft |
From the house listings on this site today. What homes actually sold for is a better guide: ask Rich for recent sales.
A rough guide only. Put in the rate your lender quotes you. Leaves out property tax and, under 20% down, mortgage insurance.
Listed by Homecare Realty Ltd.. Listing data from the Calgary Real Estate Board, supplied by CREA’s DDF®. Last updated Nov 12, 2026.
50 photos 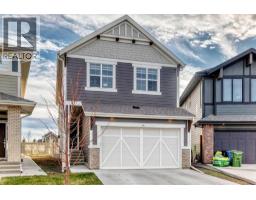 New · 4d ago 48 photos
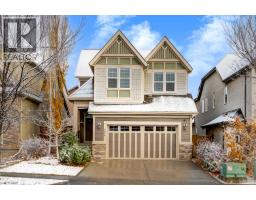 50 photos
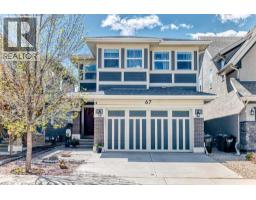 45 photos
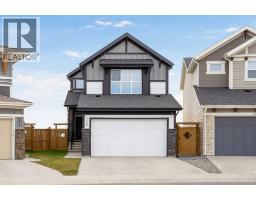 50 photos
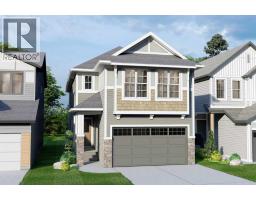 4 photos

This website is operated by Rich Baldy, REALTOR®, CIR Realty, #100, 707 10 Avenue SW, Calgary, AB T2R 0B3, office 403-294-1500. Rich is a member of The Canadian Real Estate Association.
REALTOR®, REALTORS®, and the REALTOR® logo are certification marks that are owned by REALTOR® Canada Inc. and licensed exclusively to The Canadian Real Estate Association (CREA). These certification marks identify real estate professionals who are members of CREA and who must abide by CREA’s By-Laws, Rules, and the REALTOR® Code. The MLS® trademark and the MLS® logo are owned by CREA and identify the quality of services provided by real estate professionals who are members of CREA.
By using this site you agree to its Terms of Use.