 50 photos
$985,000
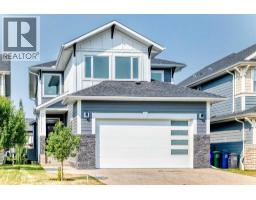
14 Riviera View
Riviera, Cochrane
3 bd · 4 ba · 2,196 sq ft
Listed by CIR Realty
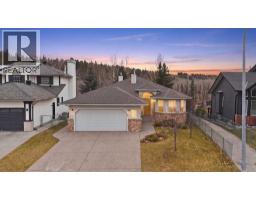
190 Riviera View
Riviera, Cochrane, T4C0Z1
3 bed · 3 bath · 2,495 sq ft · House
Listed by REMAX Innovations
MLS® Number: A2333658 · 93 days on market
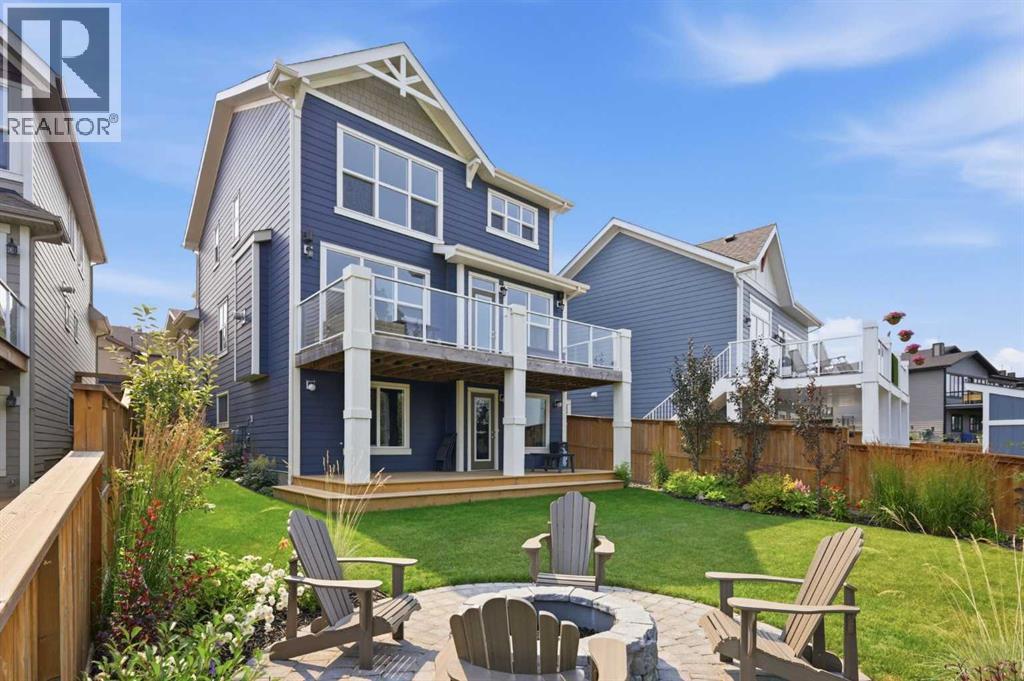
RIVERSIDE LIVING IN RIVIERA! This is a truly exceptional family home in Riviera, where refined comfort, beautiful surroundings, and an unbeatable location come together! Immaculately maintained and backing directly onto the Bow River, this impressive home offers a rare opportunity to enjoy peaceful riverside living while remaining conveniently connected to everything Cochrane and the surrounding area have to offer.Step inside to discover a warm and inviting main floor highlighted by beautiful, rich hardwood flooring that flows throughout the living spaces. The modern kitchen is designed for both everyday living and entertaining, featuring upgraded stainless steel appliances, ample cabinetry, generous counter space, and a functional layout that makes gathering with family and friends effortless. The adjacent living room creates the perfect place to unwind, with a cozy gas fireplace adding warmth and ambiance on cooler evenings.Upstairs, the thoughtful layout continues with three spacious bedrooms, two bathrooms, a convenient laundry room, and a large family room offering exceptional additional living space. The primary bedroom is a true retreat, complete with an impressive 5-piece ensuite designed to provide a relaxing escape at the end of the day.The walkout basement is unfinished, offering a blank canvas with tremendous potential to create additional bedrooms, a recreation area, home gym, office, or whatever best suits your family's needs.Outside, the lifestyle truly shines. Step onto the large deck and take in the beautifully landscaped, private backyard, complete with a firepit that sets the stage for memorable summer evenings, entertaining, and relaxing under the stars. With direct access to the natural beauty surrounding the Bow River, this is a backyard you'll love coming home to.An oversized double attached garage adds everyday convenience, while Riviera's location provides easy access to downtown Cochrane, Calgary, and the Rocky Mountains. Whether it's a night out in town, a commute to the city, or a spontaneous mountain adventure, everything is within easy reach.Beautifully presented, wonderfully located, and surrounded by nature, this is the Riviera lifestyle you've been waiting for! (id:67937)
| Property type | Single Family, House |
|---|---|
| Ownership | Freehold |
| Year built | 2017 |
| Storeys | 2 |
| Bedrooms | 3 above grade, 0 below |
| Half baths | 1 |
| Living area | 2,495 sq ft |
| Price per sq ft | $467 |
| Days on market | 93 |
| Lot size | 455.29 square meters |
| Basement | Unfinished, Full, Walk out |
| Parking | 4 (Attached Garage, Oversize) |
| Heating | Forced air, Natural gas |
| Cooling | None |
| Flooring | Tile, Hardwood, Carpeted |
| Construction | Wood frame |
| Foundation | Poured Concrete |
| Fireplaces | 1 |
| Appliances | Washer, Refrigerator, Cooktop - Electric, Dishwasher, Oven, Dryer, Microwave, Hood Fan, Garage door opener |
| Features | PVC window, No neighbours behind |
| Fencing | Fence |
| View | View |
| Property tax | $6,393 (2026) |
| Zoning | R-LD |
| Level | Room | Size |
|---|---|---|
| Main level | 2pc Bathroom | 4.92 Ft x 5.00 Ft |
| Main level | Dining room | 8.83 Ft x 12.00 Ft |
| Main level | Kitchen | 14.33 Ft x 10.67 Ft |
| Main level | Living room | 16.92 Ft x 14.25 Ft |
| Main level | Office | 10.33 Ft x 10.33 Ft |
| Second level | 4pc Bathroom | 9.92 Ft x 5.42 Ft |
| Second level | 5pc Bathroom | 14.33 Ft x 10.17 Ft |
| Second level | Bedroom | 14.00 Ft x 9.67 Ft |
| Second level | Bedroom | 14.00 Ft x 9.92 Ft |
| Second level | Family room | 13.00 Ft x 18.25 Ft |
| Main level | Laundry room | 8.25 Ft x 5.25 Ft |
| Second level | Primary Bedroom | 14.33 Ft x 14.42 Ft |
| Second level | Other | 10.33 Ft x 6.25 Ft |
| Basement | Other | 37.42 Ft x 23.83 Ft |
| Main level | Other | 10.67 Ft x 4.92 Ft |
From the house listings on this site today. What homes actually sold for is a better guide: ask Rich for recent sales.
A rough guide only. Put in the rate your lender quotes you. Leaves out property tax and, under 20% down, mortgage insurance.
Listed by REMAX Innovations. Listing data from the Calgary Real Estate Board, supplied by CREA’s DDF®. Last updated Sep 8, 2026.
50 photos  46 photos
 50 photos
 40 photos
 New · 2d ago 37 photos
 50 photos

This website is operated by Rich Baldy, REALTOR®, CIR Realty, #100, 707 10 Avenue SW, Calgary, AB T2R 0B3, office 403-294-1500. Rich is a member of The Canadian Real Estate Association.
REALTOR®, REALTORS®, and the REALTOR® logo are certification marks that are owned by REALTOR® Canada Inc. and licensed exclusively to The Canadian Real Estate Association (CREA). These certification marks identify real estate professionals who are members of CREA and who must abide by CREA’s By-Laws, Rules, and the REALTOR® Code. The MLS® trademark and the MLS® logo are owned by CREA and identify the quality of services provided by real estate professionals who are members of CREA.
By using this site you agree to its Terms of Use.