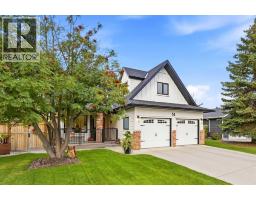
 50 photos
$1,275,000
14 Riverside Place
Riverview, Cochrane
4 bd · 4 ba · 1,830 sq ft
Listed by eXp Realty
New · 2d ago
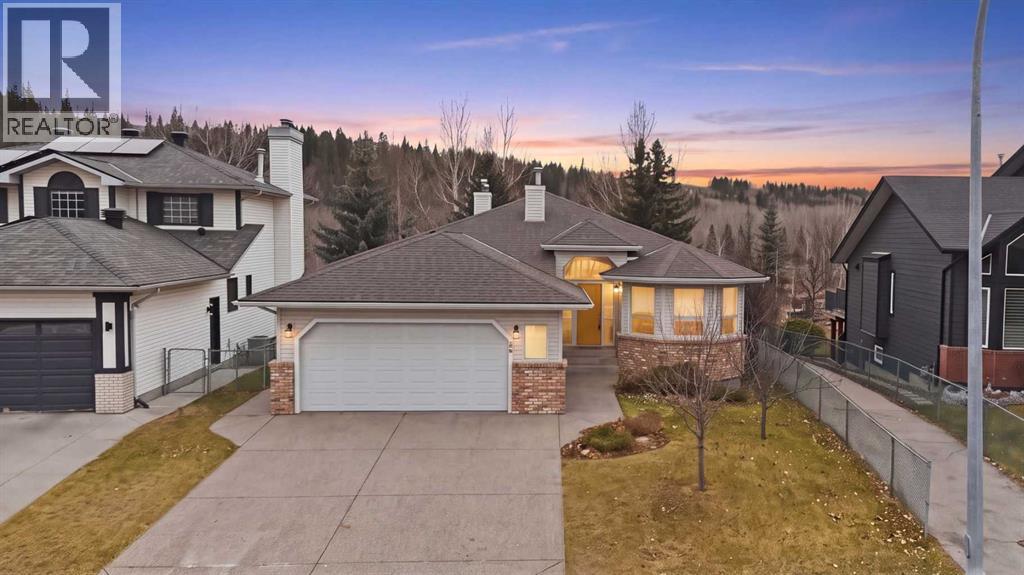
56 Riverview Circle
Riverview, Cochrane, T4C1K3
4 bed · 3 bath · 1,691 sq ft · House
Listed by CIR Realty
MLS® Number: A2357198 · 2 days on market
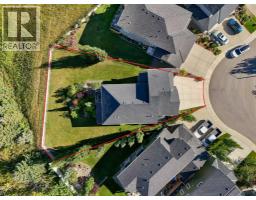
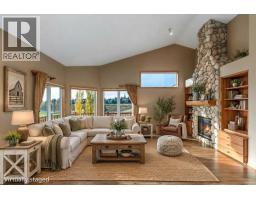
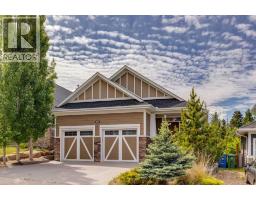
TIMELESS CHARACTER. EXCEPTIONAL CRAFTSMANSHIP. AN EXTRAORDINARY RIVERFRONT SETTING.Some homes simply have a presence about them, and this beautifully crafted walkout bungalow is one of them. Originally custom-built by a homebuilder for his own family, this exceptional residence reflects a level of craftsmanship, thoughtful design, and attention to detail that is increasingly difficult to find. Perfectly positioned on an expansive, west-facing lot backing onto the Bow River, it offers timeless elegance, remarkable privacy, and an extraordinary connection to nature.From the moment you enter, the warmth and character are undeniable. A gorgeous curved staircase, gleaming oak hardwood floors, rich solid oak cabinetry and trim, elegant crown mouldings, decorative ceiling medallions, and updated lighting create an atmosphere of understated luxury. The beautifully appointed kitchen features stone countertops, a gas cooktop, and a striking custom brick hood fan, while two brick-faced gas fireplaces add warmth and architectural character throughout.Thoughtfully designed for everyday comfort, the main floor offers a beautiful primary retreat with ensuite and walk-in closet, a dedicated laundry room, and a versatile office or flex space. The fully developed walkout level features three generously sized bedrooms, a full bathroom, wet bar, and expansive family and entertaining area, complete with the comfort of in-slab heating and rough-in for a surround sound speaker system.Outdoors, the setting is truly extraordinary. An expansive, low-maintenance upper deck with beautiful glass railings and a retractable electric awning overlooks the lush, west-facing backyard, where towering mature trees provide exceptional privacy. Below, a beautifully finished covered patio offers another inviting space to relax or entertain. Enjoy direct gated access to the river pathways, along with a gated side yard ideal for a dog run.Extensively maintained and thoughtfully updated, the home f eatures complete Poly-B plumbing replacement, updated lower-level flooring and carpeting, stone countertops throughout, updated light fixtures and toilets, a 2022 furnace, central air conditioning, in-slab heating in the double attached garage, and a beautifully maintained exposed aggregate driveway.A rare opportunity to enjoy enduring craftsmanship, modern comfort, and the natural beauty of riverfront living in a truly remarkable setting. (id:67937)
| Property type | Single Family, House |
|---|---|
| Ownership | Freehold |
| Year built | 1993 |
| Storeys | 1 |
| Bedrooms | 1 above grade, 3 below |
| Half baths | 1 |
| Living area | 1,691 sq ft |
| Price per sq ft | $643 |
| Days on market | 2 |
| Lot size | 649 square meters |
| Basement | Finished, Full, Walk out |
| Parking | 4 (Attached Garage, Exposed Aggregate) |
| Heating | Forced air, In Floor Heating, Natural gas, Other |
| Cooling | Central air conditioning |
| Flooring | Tile, Hardwood, Carpeted |
| Construction | Wood frame |
| Foundation | Poured Concrete |
| Fireplaces | 2 |
| Appliances | Washer, Refrigerator, Cooktop - Gas, Dishwasher, Dryer, Microwave, Oven - Built-In, Hood Fan, Window Coverings, Garage door opener |
| Features | See remarks, Gas BBQ Hookup |
| Fencing | Fence |
| Property tax | $6,774 (2026) |
| Zoning | R-LD |
| Level | Room | Size |
|---|---|---|
| Main level | 2pc Bathroom | 4.92 Ft x 6.00 Ft |
| Main level | 4pc Bathroom | 9.42 Ft x 10.25 Ft |
| Main level | Breakfast | 8.83 Ft x 11.50 Ft |
| Main level | Dining room | 11.17 Ft x 13.33 Ft |
| Main level | Foyer | 6.83 Ft x 6.67 Ft |
| Main level | Kitchen | 15.33 Ft x 13.17 Ft |
| Main level | Laundry room | 8.92 Ft x 14.75 Ft |
| Main level | Living room | 19.33 Ft x 15.33 Ft |
| Main level | Office | 12.50 Ft x 11.00 Ft |
| Main level | Primary Bedroom | 19.42 Ft x 11.92 Ft |
| Basement | 5pc Bathroom | 7.67 Ft x 8.17 Ft |
| Basement | Bedroom | 16.17 Ft x 11.33 Ft |
| Basement | Bedroom | 14.50 Ft x 12.33 Ft |
| Basement | Recreational, Games room | 19.83 Ft x 28.83 Ft |
| Basement | Furnace | 16.83 Ft x 21.17 Ft |
| Basement | Bedroom | 13.58 Ft x 13.17 Ft |
From the house listings on this site today. What homes actually sold for is a better guide: ask Rich for recent sales.
A rough guide only. Put in the rate your lender quotes you. Leaves out property tax and, under 20% down, mortgage insurance.
Listed by CIR Realty. Listing data from the Calgary Real Estate Board, supplied by CREA’s DDF®. Last updated Nov 20, 2026.
50 photos 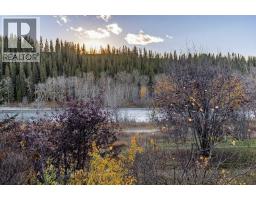 50 photos
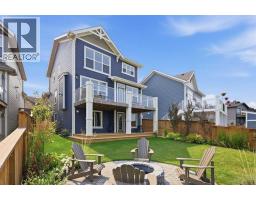 50 photos
 46 photos
 48 photos
 48 photos

This website is operated by Rich Baldy, REALTOR®, CIR Realty, #100, 707 10 Avenue SW, Calgary, AB T2R 0B3, office 403-294-1500. Rich is a member of The Canadian Real Estate Association.
REALTOR®, REALTORS®, and the REALTOR® logo are certification marks that are owned by REALTOR® Canada Inc. and licensed exclusively to The Canadian Real Estate Association (CREA). These certification marks identify real estate professionals who are members of CREA and who must abide by CREA’s By-Laws, Rules, and the REALTOR® Code. The MLS® trademark and the MLS® logo are owned by CREA and identify the quality of services provided by real estate professionals who are members of CREA.
By using this site you agree to its Terms of Use.