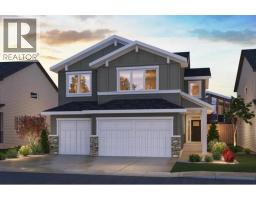
 6 photos
$1,289,000
92 Herron Way NE
Livingston, Calgary
6 bd · 6 ba · 3,036 sq ft
Listed by Charles
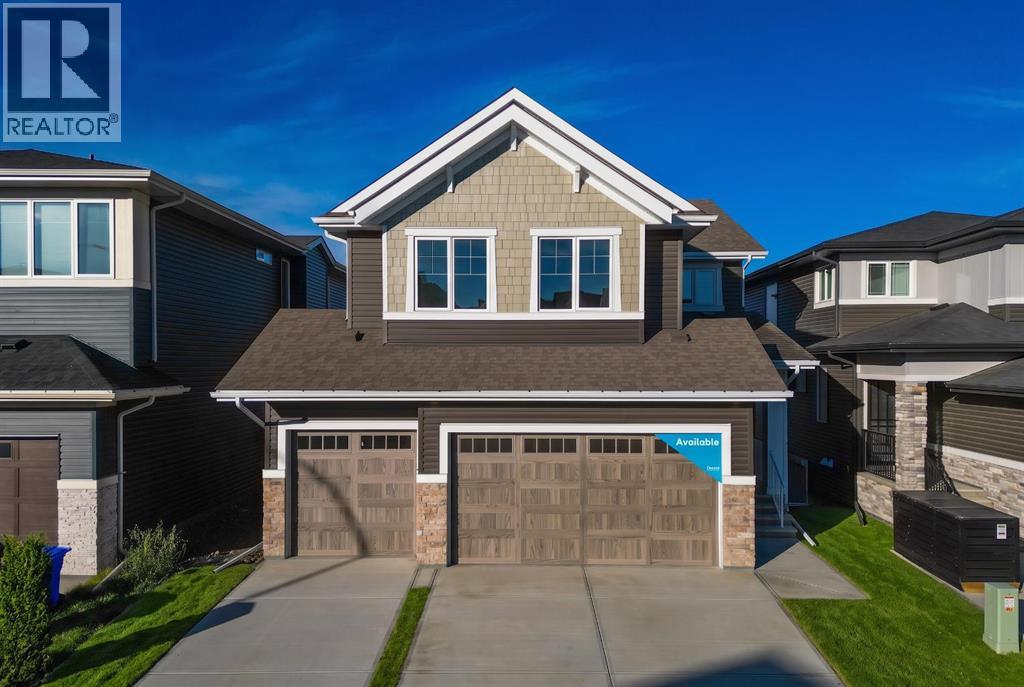
525 Lucas Way NW
Livingston, Calgary, T3P2E7
5 bed · 4 bath · 2,565 sq ft · House
Listed by Charles
MLS® Number: A2338124 · 93 days on market
Welcome to the Savona by Brookfield Residential, an exceptional estate-style residence situated on a premium west-facing walkout lot backing onto peaceful green space in the sought-after community of Livingston. Offering over 3,500 sq. ft. of developed living space, including a fully developed walkout basement, and a 3-car garage, this beautifully upgraded home combines expansive living spaces, elevated finishes, and thoughtful design throughout. The main level is designed with both everyday living and entertaining in mind, with an open-concept layout connecting the dining area, great room, and stunning kitchen. The great room makes an immediate impression with soaring open-to-above ceilings and a dramatic two-storey gas fireplace, creating a striking focal point while filling the space with natural light. Hardwood flooring flows throughout the main level, ensuring a timeless and estate-feel throughout. The chef-inspired kitchen features a gas cooktop, built-in wall oven, and a separate working kitchen with an additional gas range, providing exceptional functionality for both everyday cooking and entertaining. A flex room and full 3-piece bathroom add versatility, while the mudroom and pantry connect conveniently to the foyer. On the upper level, a spacious bonus room provides additional living space before leading into the expansive primary retreat. The primary bedroom features a walk-in closet and luxurious 5-piece ensuite complete with double vanities, a soaking tub, and fully tiled walk-in shower with niche and 10mm glass. Two additional bedrooms, a 5-piece bathroom with double vanities and a pocket door separating the shower and toilet area, and a large laundry room complete the upper level. The professionally developed walkout basement extends the living space with a large recreation room, wet bar, two additional bedrooms, and a full 4-piece bathroom. With direct access to the backyard and green space beyond, this level offers exceptional flexibility for guest s, extended family, or additional entertaining space. Outside, oversized four-panel sliding patio doors connect the main living space to a full-width vinyl deck complete with a BBQ gas line, creating an effortless indoor-outdoor connection. The west-facing backyard backs onto peaceful green space, providing a beautiful setting to enjoy the outdoors. The 3-car garage completes the home with ample room for vehicles, storage, and everyday functionality. Surrounded by parks, pathways, and natural green space, Livingston offers a connected lifestyle with convenient access to the Livingston Hub, major roadways, and everyday amenities. Backed by both Brookfield Residential's builder warranty and Alberta New Home Warranty coverage, this exceptional home offers modern comfort, future flexibility, and peace of mind for years to come. (id:67937)
| Property type | Single Family, House |
|---|---|
| Ownership | Freehold |
| Year built | 2026 |
| Storeys | 2 |
| Bedrooms | 3 above grade, 2 below |
| Half baths | 0 |
| Living area | 2,565 sq ft |
| Price per sq ft | $464 |
| Days on market | 93 |
| Lot size | 450.07 square meters |
| Basement | Finished, Full, Walk out |
| Parking | 6 (Attached Garage) |
| Heating | Forced air |
| Cooling | None |
| Flooring | Tile, Hardwood, Carpeted |
| Construction | Wood frame |
| Foundation | Poured Concrete |
| Fireplaces | 1 |
| Appliances | Washer, Refrigerator, Cooktop - Gas, Range - Gas, Dishwasher, Dryer, Microwave, Oven - Built-In, Hood Fan |
| Features | Wet bar, PVC window, No Animal Home, No Smoking Home, Gas BBQ Hookup |
| Fencing | Not fenced |
| Property tax | $0 (2026) |
| Zoning | R-G |
| Level | Room | Size |
|---|---|---|
| Main level | Dining room | 10.50 Ft x 13.92 Ft |
| Main level | Great room | 14.58 Ft x 15.00 Ft |
| Main level | Other | 9.67 Ft x 11.50 Ft |
| Main level | 3pc Bathroom | .00 Ft x .00 Ft |
| Upper Level | Bonus Room | 12.50 Ft x 14.92 Ft |
| Upper Level | Primary Bedroom | 13.00 Ft x 14.00 Ft |
| Upper Level | 5pc Bathroom | .00 Ft x .00 Ft |
| Upper Level | Bedroom | 10.33 Ft x 13.17 Ft |
| Upper Level | Bedroom | 10.33 Ft x 13.17 Ft |
| Upper Level | 5pc Bathroom | .00 Ft x .00 Ft |
| Upper Level | Laundry room | .00 Ft x .00 Ft |
| Lower level | Recreational, Games room | 14.83 Ft x 16.25 Ft |
| Lower level | Bedroom | 10.83 Ft x 12.42 Ft |
| Lower level | Bedroom | 10.83 Ft x 14.00 Ft |
| Lower level | 4pc Bathroom | .00 Ft x .00 Ft |
From the house listings on this site today. What homes actually sold for is a better guide: ask Rich for recent sales.
A rough guide only. Put in the rate your lender quotes you. Leaves out property tax and, under 20% down, mortgage insurance.
Listed by Charles. Listing data from the Calgary Real Estate Board, supplied by CREA’s DDF®. Last updated Nov 21, 2026.
6 photos  50 photos
 50 photos
 49 photos
 50 photos
 48 photos

This website is operated by Rich Baldy, REALTOR®, CIR Realty, #100, 707 10 Avenue SW, Calgary, AB T2R 0B3, office 403-294-1500. Rich is a member of The Canadian Real Estate Association.
REALTOR®, REALTORS®, and the REALTOR® logo are certification marks that are owned by REALTOR® Canada Inc. and licensed exclusively to The Canadian Real Estate Association (CREA). These certification marks identify real estate professionals who are members of CREA and who must abide by CREA’s By-Laws, Rules, and the REALTOR® Code. The MLS® trademark and the MLS® logo are owned by CREA and identify the quality of services provided by real estate professionals who are members of CREA.
By using this site you agree to its Terms of Use.