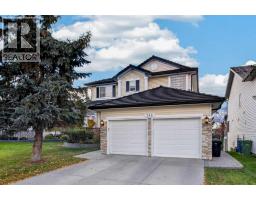
 45 photos
$985,000
248 Douglas Woods Hill SE
Douglasdale/Glen, Calgary
4 bd · 4 ba · 2,134 sq ft
Listed by CIR Realty
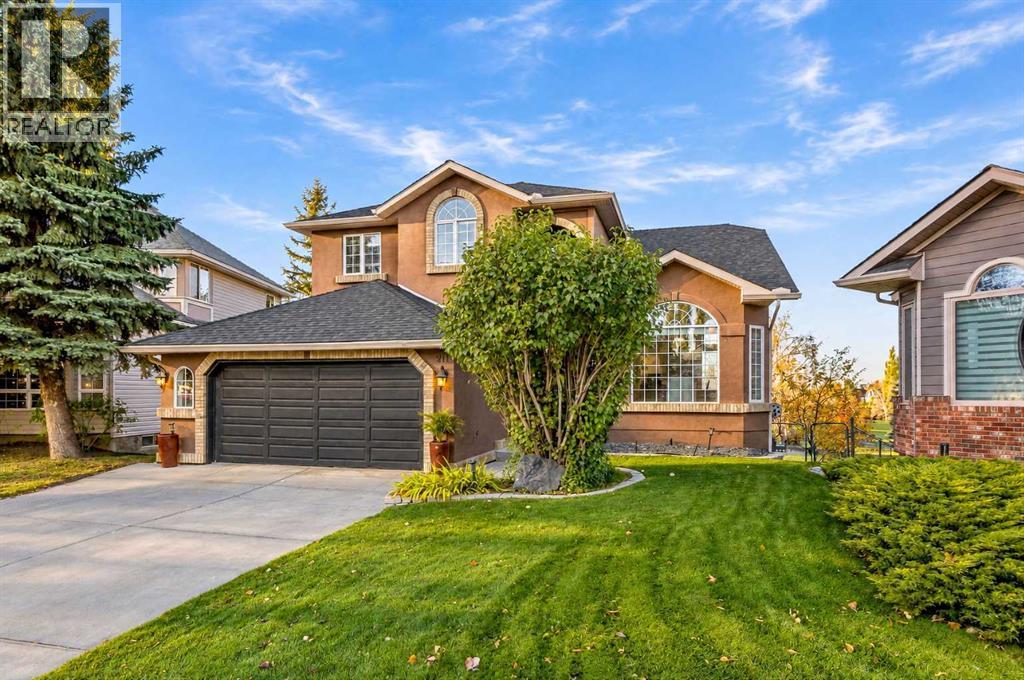
211 Douglasview Road SE
Douglasdale/Glen, Calgary, T2Z2S1
5 bed · 4 bath · 2,517 sq ft · House
Listed by Real Broker
MLS® Number: A2352266 · 36 days on market
***Price Improvement*** Extremely Rare Opportunity, nestled within the highly desired community of Douglasdale, this exceptional two-story detached home presents an unparalleled opportunity for discerning families seeking both space and serenity. With over 2500 square feet above grade and a beautifully finished walkout basement, this residence unfolds to reveal generous living areas designed for both entertaining and quiet relaxation. Discover a large inviting main level featuring hardwood floors, formal living room, dining area, bright kitchen, breakfast nook, family room, main-floor office and laundry room. Upper level has new updated luxury vinyl plank throughout, a large primary suite along the back of the home, with a generous ensuite and walk-in closet. Two good size bedrooms complete the upper floor along with a 5 piece bath. A walkout basement, with two additional bedrooms, a full bathroom, and a finished recreation room offer flexibility and endless possibilities for recreation or guest accommodation. A large storage/utility room completes the lower level. Stepping outside, one finds themselves enveloped by a massive backyard meticulously landscaped and boasting a charming garden, all while enjoying breathtaking views and backing directly onto the golf course—a truly enviable setting. A large deck and patio with fire pit invites outdoor enjoyment, while the double attached garage provides secure parking for your vehicles. Situated within close proximity to sought after schools, Fish Creek Park, and vibrant shopping destinations, this home embodies both convenience and tranquility. With its walkout basement, large yard, new light fixtures and fresh paint, all within a highly desired community, this exceptional residence is poised to become a cherished sanctuary for generations to come—a great family home you won't want to miss. (id:67937)
| Property type | Single Family, House |
|---|---|
| Ownership | Freehold |
| Year built | 1995 |
| Storeys | 2 |
| Bedrooms | 3 above grade, 2 below |
| Half baths | 1 |
| Living area | 2,517 sq ft |
| Price per sq ft | $476 |
| Days on market | 36 |
| Lot size | 967.95 square meters |
| Basement | Finished, Full, Walk out |
| Parking | 4 (Attached Garage) |
| Heating | Forced air, Natural gas |
| Cooling | Central air conditioning |
| Flooring | Hardwood, Carpeted, Vinyl Plank |
| Foundation | Poured Concrete |
| Fireplaces | 2 |
| Appliances | Washer, Refrigerator, Range - Gas, Dishwasher, Dryer, Window Coverings, Garage door opener |
| Fencing | Fence |
| View | View |
| Property tax | $6,849 (2026) |
| Zoning | R-C1 |
| Level | Room | Size |
|---|---|---|
| Main level | 2pc Bathroom | 5.58 Ft x 6.92 Ft |
| Main level | Breakfast | 8.17 Ft x 9.92 Ft |
| Main level | Dining room | 10.75 Ft x 15.58 Ft |
| Main level | Family room | 13.00 Ft x 15.50 Ft |
| Main level | Foyer | 10.67 Ft x 6.42 Ft |
| Main level | Kitchen | 13.00 Ft x 19.50 Ft |
| Main level | Laundry room | 6.58 Ft x 9.08 Ft |
| Main level | Office | 16.25 Ft x 13.17 Ft |
| Second level | 4pc Bathroom | 5.08 Ft x 9.92 Ft |
| Second level | 5pc Bathroom | 12.83 Ft x 11.75 Ft |
| Second level | Bedroom | 12.83 Ft x 9.75 Ft |
| Second level | Bedroom | 14.25 Ft x 9.92 Ft |
| Second level | Primary Bedroom | 21.67 Ft x 17.00 Ft |
| Second level | Other | 7.67 Ft x 11.42 Ft |
| Basement | 4pc Bathroom | 5.00 Ft x 7.92 Ft |
| Basement | Bedroom | 13.08 Ft x 11.92 Ft |
| Basement | Bedroom | 10.00 Ft x 11.83 Ft |
| Basement | Recreational, Games room | 21.67 Ft x 32.75 Ft |
| Basement | Furnace | 16.75 Ft x 15.92 Ft |
From the house listings on this site today. What homes actually sold for is a better guide: ask Rich for recent sales.
A rough guide only. Put in the rate your lender quotes you. Leaves out property tax and, under 20% down, mortgage insurance.
Listed by Real Broker. Listing data from the Calgary Real Estate Board, supplied by CREA’s DDF®. Last updated Nov 10, 2026.
45 photos  39 photos
 47 photos
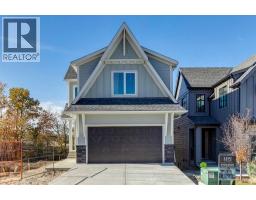 49 photos
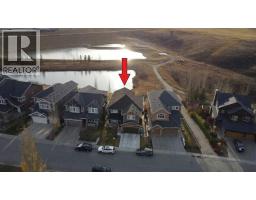 Price drop $30K 32 photos
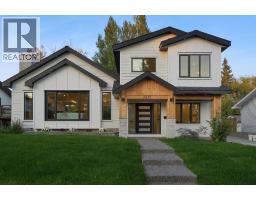 49 photos

This website is operated by Rich Baldy, REALTOR®, CIR Realty, #100, 707 10 Avenue SW, Calgary, AB T2R 0B3, office 403-294-1500. Rich is a member of The Canadian Real Estate Association.
REALTOR®, REALTORS®, and the REALTOR® logo are certification marks that are owned by REALTOR® Canada Inc. and licensed exclusively to The Canadian Real Estate Association (CREA). These certification marks identify real estate professionals who are members of CREA and who must abide by CREA’s By-Laws, Rules, and the REALTOR® Code. The MLS® trademark and the MLS® logo are owned by CREA and identify the quality of services provided by real estate professionals who are members of CREA.
By using this site you agree to its Terms of Use.