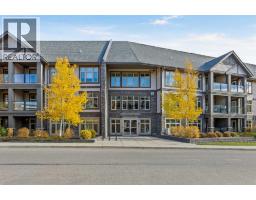
 32 photos
$384,900
322, 45 Aspenmont Heights SW
Aspen Woods, Calgary
2 bd · 2 ba · 905 sq ft
Listed by The Real Estate District

206, 15 ASPENMONT Heights SW
Aspen Woods, Calgary, T3H0E3
2 bed · 2 bath · 916 sq ft · Apartment
Listed by Real Estate Professionals Inc.
MLS® Number: A2338660 · 92 days on market
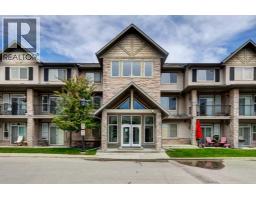
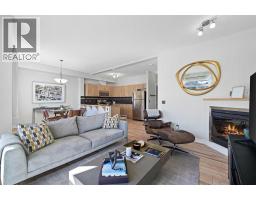
Upscale Living in Valmont at Aspen Stone – Quiet and secluded in a beautiful treed setting, This 2-Level Penthouse has POND VIEW - Dual Entrance Executive Condo with one-of-a-kind floorplan is what you have been dreaming of! Whole unit was FRESHLY PAINTED and fully renovated with BRAND NEW waterproof LVP on the main level and BRAND NEW CARPET on the upper level. This END UNIT features Two-bedrooms and Two full baths with a separate entrance on each level. Designer Kitchen with Stainless Steel appliances, soft-close Cabinets and Granite makes it a chef’s dream. The 5-piece Ensuite in the upper-level Master’s retreat means you won’t be fighting for the sink in the morning! IN-FLOOR heating made this Penthouse perfect to call HOME! TANDEM (2) titled parking spots in the heated underground parkade with convenient access to your private storage room WITH SOLID DOOR next to your spots, in addition to a BIKE Storage room and GYM room. Tons of visitor parking at front. All amenities are steps away in Aspen Landing just across the street, with the LRT a short distance away at 69 ST SW. Minutes to Stoney Trail too! Don’t miss this executive turn-key opportunity, move in today! (id:67937)
| Property type | Single Family, Apartment |
|---|---|
| Ownership | Condo/Strata |
| Year built | 2015 |
| Storeys | 4 |
| Bedrooms | 2 above grade, 0 below |
| Half baths | 0 |
| Living area | 916 sq ft |
| Price per sq ft | $415 |
| Days on market | 92 |
| Parking | 2 (Underground) |
| Heating | In Floor Heating |
| Cooling | Central air conditioning |
| Flooring | Carpeted, Ceramic Tile, Vinyl |
| Construction | Wood frame |
| Appliances | Washer, Refrigerator, Dishwasher, Stove, Dryer, Microwave Range Hood Combo, Window Coverings |
| Features | Elevator, No Animal Home, No Smoking Home, Parking |
| Condo / HOA fee | $676.33 monthly |
| Property tax | $2,384 (2026) |
| Zoning | DC |
| Level | Room | Size |
|---|---|---|
| Main level | Living room | 10.75 Ft x 12.00 Ft |
| Main level | Dining room | 6.00 Ft x 11.50 Ft |
| Main level | Other | 7.83 Ft x 12.00 Ft |
| Main level | Bedroom | 9.33 Ft x 9.92 Ft |
| Main level | 3pc Bathroom | 5.67 Ft x 9.00 Ft |
| Second level | Primary Bedroom | 11.42 Ft x 11.50 Ft |
| Second level | 5pc Bathroom | 5.75 Ft x 11.50 Ft |
| Second level | Storage | 2.58 Ft x 3.67 Ft |
| Main level | Laundry room | 3.17 Ft x 3.92 Ft |
| Main level | Other | 6.00 Ft x 10.00 Ft |
From the apartment listings on this site today. What homes actually sold for is a better guide: ask Rich for recent sales.
A rough guide only. Put in the rate your lender quotes you. Leaves out property tax, the condo fee and, under 20% down, mortgage insurance.
Listed by Real Estate Professionals Inc.. Listing data from the Calgary Real Estate Board, supplied by CREA’s DDF®. Last updated Nov 7, 2026.
32 photos 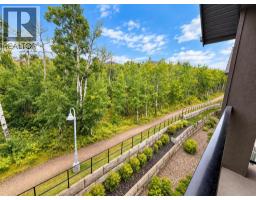 43 photos
 40 photos
 New · 22h ago 45 photos
 30 photos
 28 photos

This website is operated by Rich Baldy, REALTOR®, CIR Realty, #100, 707 10 Avenue SW, Calgary, AB T2R 0B3, office 403-294-1500. Rich is a member of The Canadian Real Estate Association.
REALTOR®, REALTORS®, and the REALTOR® logo are certification marks that are owned by REALTOR® Canada Inc. and licensed exclusively to The Canadian Real Estate Association (CREA). These certification marks identify real estate professionals who are members of CREA and who must abide by CREA’s By-Laws, Rules, and the REALTOR® Code. The MLS® trademark and the MLS® logo are owned by CREA and identify the quality of services provided by real estate professionals who are members of CREA.
By using this site you agree to its Terms of Use.