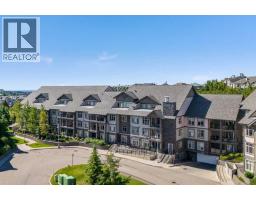
 40 photos
$359,900
103, 25 Aspenmont Heights SW
Aspen Woods, Calgary
2 bd · 2 ba · 921 sq ft
Listed by Real Broker
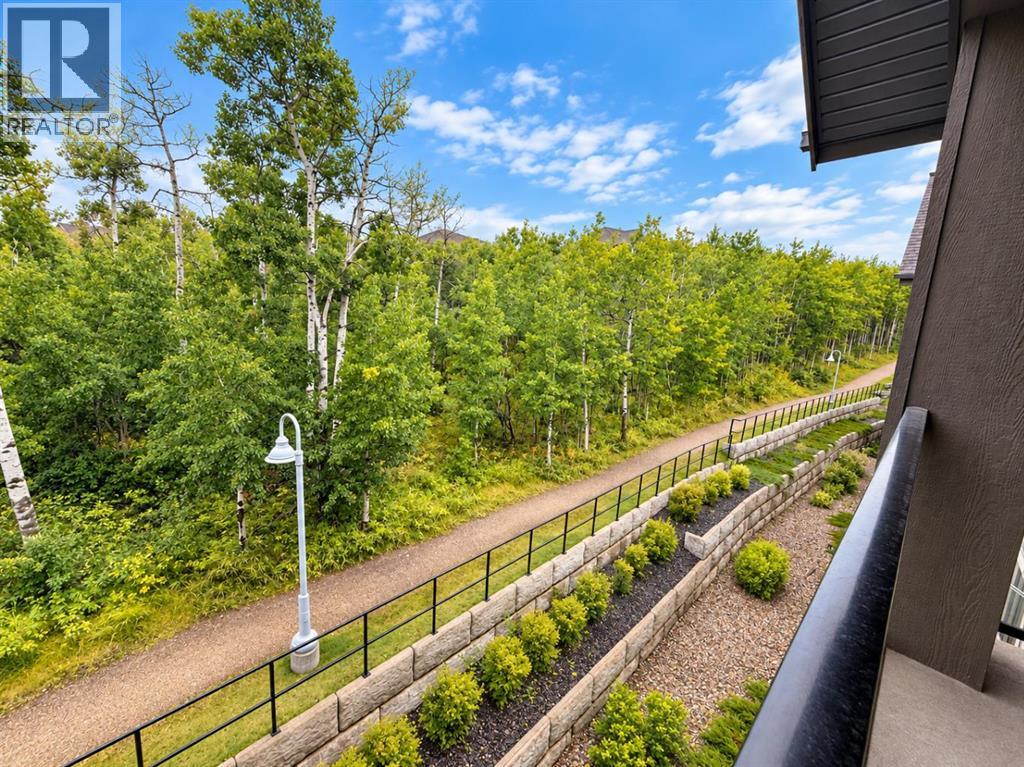
313, 25 Aspenmont Heights SW
Aspen Woods, Calgary, T3H0E4
2 bed · 2 bath · 921 sq ft · Apartment
Listed by CIR Realty
MLS® Number: A2354071 · 30 days on market
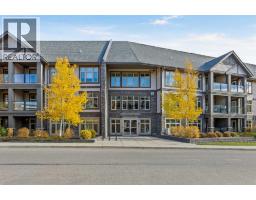
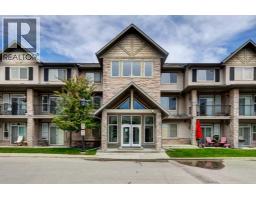
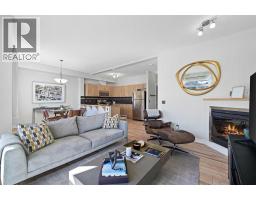
Welcome to 25 Aspenmont Heights SW #313 — a top-floor 2-bedroom, 2-bathroom residence offering a peaceful green-space setting in the heart of Aspen Woods.Offering 921 sq. ft. of bright, well-designed living space, this southwest-facing unit features an open-concept layout, 9-ft ceilings, and no neighbours above. Large windows throughout the home overlook mature trees and surrounding green space, bringing in an abundance of natural light and creating a private, tranquil atmosphere.The upgraded kitchen is designed for both everyday living and entertaining, featuring stainless steel appliances, granite countertops, and a striking waterfall island. Two well-sized bedrooms include a spacious primary bedroom with a full ensuite, complemented by a second full bathroom.Additional highlights include in-floor heating, one titled underground parking stall, and assigned storage. The well-managed Valmont building offers excellent amenities including a fitness facility, bike storage, and guest suites.Enjoy an exceptional location close to top-rated schools, shopping, parks, walking paths, Westside Recreation Centre, and the C-Train station, with convenient access to everything Aspen Woods and southwest Calgary have to offer.Top floor. Southwest exposure. Green-space views. Exceptional location. A rare opportunity to own a bright and beautifully positioned home in Aspen Woods. (id:67937)
| Property type | Single Family, Apartment |
|---|---|
| Ownership | Condo/Strata |
| Year built | 2014 |
| Storeys | 3 |
| Bedrooms | 2 above grade, 0 below |
| Half baths | 0 |
| Living area | 921 sq ft |
| Price per sq ft | $402 |
| Days on market | 30 |
| Parking | 1 (Garage, Underground, Heated Garage) |
| Heating | In Floor Heating |
| Cooling | None |
| Flooring | Hardwood |
| Construction | Wood frame |
| Appliances | Dishwasher, Stove, Microwave Range Hood Combo, Window Coverings, Washer & Dryer |
| Features | Guest Suite, Parking |
| Condo / HOA fee | $626.19 monthly |
| Property tax | $2,533 (2026) |
| Zoning | DC |
| Level | Room | Size |
|---|---|---|
| Main level | 5pc Bathroom | .00 Ft x .00 Ft |
| Main level | 5pc Bathroom | .00 Ft x .00 Ft |
| Main level | Primary Bedroom | 9.83 Ft x 13.83 Ft |
| Main level | Bedroom | 10.00 Ft x 9.50 Ft |
From the apartment listings on this site today. What homes actually sold for is a better guide: ask Rich for recent sales.
A rough guide only. Put in the rate your lender quotes you. Leaves out property tax, the condo fee and, under 20% down, mortgage insurance.
Listed by CIR Realty. Listing data from the Calgary Real Estate Board, supplied by CREA’s DDF®. Last updated Oct 23, 2026.
40 photos 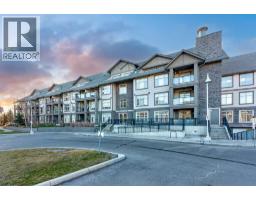 New · 1d ago 45 photos
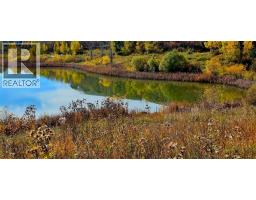 39 photos
 32 photos
 30 photos
 28 photos

This website is operated by Rich Baldy, REALTOR®, CIR Realty, #100, 707 10 Avenue SW, Calgary, AB T2R 0B3, office 403-294-1500. Rich is a member of The Canadian Real Estate Association.
REALTOR®, REALTORS®, and the REALTOR® logo are certification marks that are owned by REALTOR® Canada Inc. and licensed exclusively to The Canadian Real Estate Association (CREA). These certification marks identify real estate professionals who are members of CREA and who must abide by CREA’s By-Laws, Rules, and the REALTOR® Code. The MLS® trademark and the MLS® logo are owned by CREA and identify the quality of services provided by real estate professionals who are members of CREA.
By using this site you agree to its Terms of Use.