 New · 4d ago 42 photos
$1,499,999
100 Park Drive
Conrich
6 bd · 5 ba · 3,970 sq ft
Listed by TREC The Real Estate Company
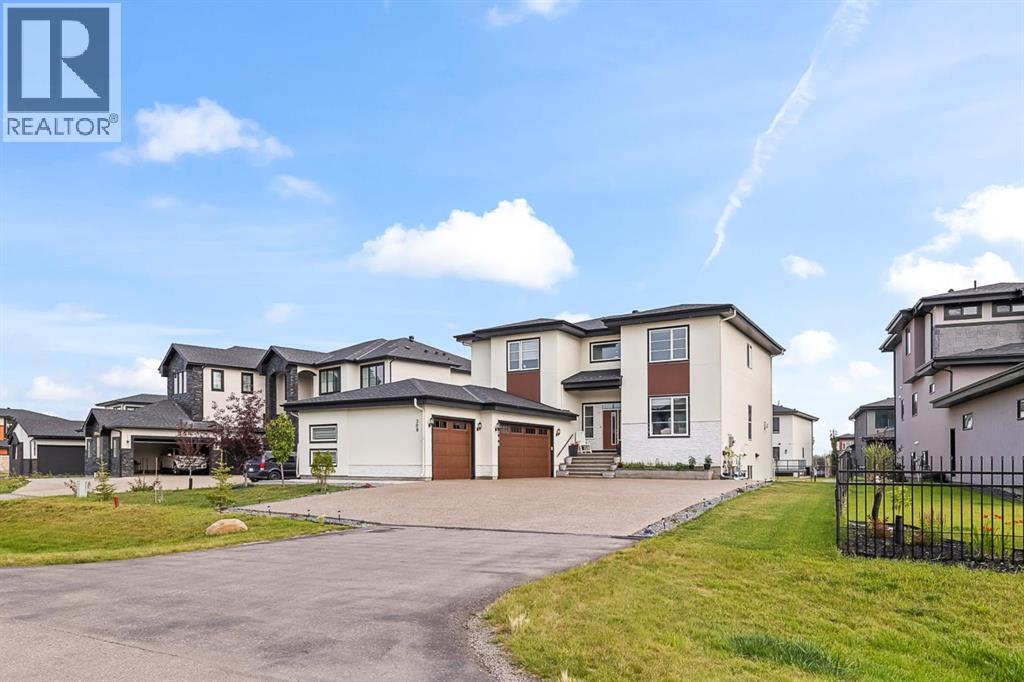
308 Grange Lane
Conrich, T1Z0B8
7 bed · 6 bath · 3,188 sq ft · House
Listed by Real Broker
MLS® Number: A2339154 · 92 days on market
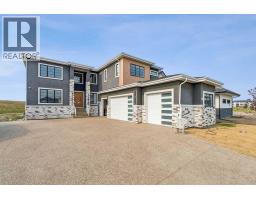
Welcome to 2022-built luxury living in Cambridge Park in sought-after Conrich, Rockyview. Step onto the covered front entry and into a two-storey foyer with a floating oak-toned staircase wrapped in glass railing, the kind of first impression that tells you everything about the quality behind these walls. Over 3,188 sq ft above grade plus a fully finished 1,534 sq ft basement, this home was built for a family that wants space, style, and smart income potential all under one roof.The main floor is an entertainer's dream: a chef's kitchen with upgraded appliances, a dedicated spice kitchen with a second gas stove for the cook who doesn't want their main kitchen to smell like dinner, and a cozy gas fireplace anchoring the great room. Walk out onto the 40-ft deck, which includes a gas BBQ and look over a backyard already growing your own vegetables in six raised planters.Upstairs, 4 bedrooms are thoughtfully laid out for real family living: the primary suite has its own private ensuite and a 2nd electric fireplace for those quiet nights in, a second bedroom also enjoys its own private bath, and the remaining two bedrooms share a convenient Jack-and-Jill bathroom. A dedicated upstairs laundry room with a Samsung front-loader and top-load washer/dryer keeps everyday living effortless. Included is the full AC rough-in (just add the unit).Now, the basement — this is where the numbers get exciting. 2-bedroom, 1-bath basement illegal suite with its own independent laundry. Plumbing and electrical have already been approved by the county — this is a fantastic mortgage-helper opportunity for the right buyer.Outside, a heated with gas, drywalled, and painted triple car garage keeps your vehicles and your workshop dreams comfortable year-round. A 10x16 ft lockable storage shed tucked under the balcony handles the overflow, and the upgraded asphalt driveway finishes the curb appeal with a modern touch.This is a home that's ready to work as hard as you do - with 6 years remain ing on the Alberta New Home Warranty, water barrels, lawn and snow equipment, and pressure washer included, plus furniture negotiable to make your move effortless.Cambridge Park, Conrich offers that rare blend of acreage-style peace with city convenience just minutes from Calgary — and this home is your invitation to enjoy both, with income working in your favour from day one. Book your private showing today. (id:67937)
| Property type | Single Family, House |
|---|---|
| Ownership | Leasehold |
| Year built | 2022 |
| Storeys | 2 |
| Bedrooms | 5 above grade, 2 below |
| Half baths | 1 |
| Living area | 3,188 sq ft |
| Price per sq ft | $464 |
| Days on market | 92 |
| Lot size | 0.29 acres |
| Basement | Finished, Full, Separate entrance, Walk-up, Suite |
| Parking | 7 (Attached Garage) |
| Heating | Forced air |
| Cooling | See Remarks |
| Flooring | Carpeted, Ceramic Tile, Vinyl Plank |
| Foundation | Poured Concrete |
| Fireplaces | 2 |
| Appliances | Washer, Refrigerator, Gas stove(s), Dishwasher, Dryer, Microwave, Hood Fan, Window Coverings |
| Features | See remarks, Closet Organizers, No Animal Home, No Smoking Home, Gas BBQ Hookup |
| Fencing | Partially fenced |
| Property tax | $5,703 (2026) |
| Zoning | DC120 |
| Level | Room | Size |
|---|---|---|
| Main level | Living room | 13.92 Ft x 13.58 Ft |
| Main level | Dining room | 12.33 Ft x 13.58 Ft |
| Main level | Family room | 13.75 Ft x 24.83 Ft |
| Main level | Kitchen | 15.25 Ft x 16.67 Ft |
| Main level | Other | 6.50 Ft x 10.92 Ft |
| Main level | Other | 20.08 Ft x 11.00 Ft |
| Main level | Bedroom | 12.25 Ft x 10.92 Ft |
| Main level | Other | 4.92 Ft x 4.92 Ft |
| Main level | 3pc Bathroom | 8.25 Ft x 5.42 Ft |
| Main level | Hall | 11.92 Ft x 11.42 Ft |
| Second level | Primary Bedroom | 15.00 Ft x 14.33 Ft |
| Second level | 5pc Bathroom | 10.00 Ft x 10.00 Ft |
| Second level | Other | 5.00 Ft x 8.25 Ft |
| Second level | Laundry room | 4.83 Ft x 8.25 Ft |
| Second level | Hall | 16.08 Ft x 17.42 Ft |
| Second level | Bonus Room | 11.92 Ft x 13.58 Ft |
| Second level | Bedroom | 13.92 Ft x 12.75 Ft |
| Second level | Other | 5.33 Ft x 5.17 Ft |
| Second level | 4pc Bathroom | 8.25 Ft x 5.17 Ft |
| Second level | Bedroom | 12.00 Ft x 13.50 Ft |
| Second level | 5pc Bathroom | 11.58 Ft x 5.17 Ft |
| Second level | Bedroom | 14.67 Ft x 11.17 Ft |
| Basement | Recreational, Games room | 23.25 Ft x 13.92 Ft |
| Basement | Furnace | 13.75 Ft x 13.58 Ft |
| Basement | 4pc Bathroom | 8.08 Ft x 4.92 Ft |
| Basement | Hall | 13.08 Ft x 10.00 Ft |
| Basement | Kitchen | 26.50 Ft x 21.42 Ft |
| Basement | Bedroom | 11.58 Ft x 12.83 Ft |
| Basement | Bedroom | 13.25 Ft x 10.33 Ft |
| Basement | 2pc Bathroom | 3.33 Ft x 7.42 Ft |
| Basement | Laundry room | 2.75 Ft x 6.67 Ft |
A rough guide only. Put in the rate your lender quotes you. Leaves out property tax and, under 20% down, mortgage insurance.
Listed by Real Broker. Listing data from the Calgary Real Estate Board, supplied by CREA’s DDF®. Last updated Nov 21, 2026.
New · 4d ago 42 photos  24 photos
 New · 1d ago 50 photos
 50 photos

This website is operated by Rich Baldy, REALTOR®, CIR Realty, #100, 707 10 Avenue SW, Calgary, AB T2R 0B3, office 403-294-1500. Rich is a member of The Canadian Real Estate Association.
REALTOR®, REALTORS®, and the REALTOR® logo are certification marks that are owned by REALTOR® Canada Inc. and licensed exclusively to The Canadian Real Estate Association (CREA). These certification marks identify real estate professionals who are members of CREA and who must abide by CREA’s By-Laws, Rules, and the REALTOR® Code. The MLS® trademark and the MLS® logo are owned by CREA and identify the quality of services provided by real estate professionals who are members of CREA.
By using this site you agree to its Terms of Use.