 29 photos
$1,479,000
308 Grange Lane
Conrich
7 bd · 6 ba · 3,188 sq ft
Listed by Real Broker
New · 1d ago
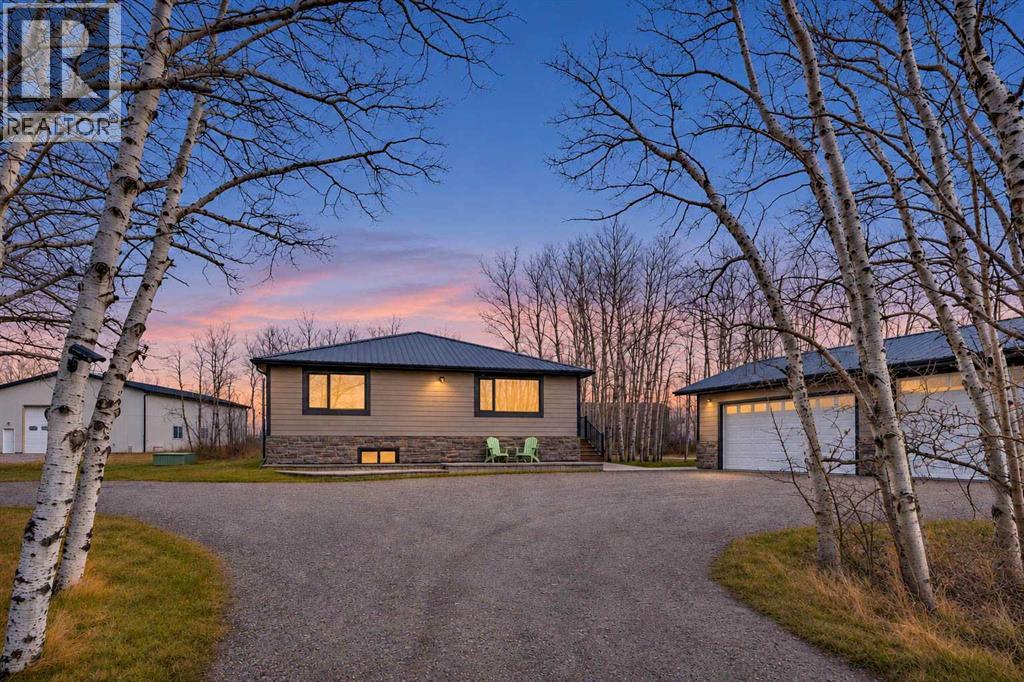
245068 Conrich Road
Conrich, T2M4L5
6 bed · 2 bath · 1,617 sq ft · House
Listed by Century 21 Bravo Realty
MLS® Number: A2357958 · 1 day on market
This exceptional 2-acre acreage in Conrich offers the ideal blend of peaceful country living just 20 minutes from downtown Calgary. Originally moved onto the property in the early 1990s and expanded with a major addition in 1999, this oversized 1,616 sq. ft. bungalow showcases bright, open-concept living spaces with serene views of the mature, treed lot from every window. The expansive living room flows effortlessly into a generous dining area and an updated kitchen featuring granite countertops, stainless steel appliances, and a functional central island, while French doors open to a large, sunlit sunroom designed for year-round enjoyment. Three spacious bedrooms and two full bathrooms complete the main level. Downstairs, the fully renovated lower level provides three additional bedrooms, a large family room, ample storage, a bathroom rough-in, and a brand-new washer and dryer. Extensive exterior and mechanical upgrades ensure peace of mind, including vinyl windows, a maintenance-free exterior with Hardie board siding, composite decking, metal railings, a durable metal roof, and a brand-new sump pump and main-house water pump system installed in November 2026. Rounding out this versatile property are an insulated and heated triple detached garage with metal interior walls and a newly built (2025) 2,400 sq. ft. heated and insulated shop—creating an unmatched setup for car enthusiasts, hobbyists, mechanics, or a home-based business. (id:67937)
| Property type | Single Family, House |
|---|---|
| Ownership | Freehold |
| Year built | 1950 |
| Storeys | 1 |
| Bedrooms | 3 above grade, 3 below |
| Half baths | 0 |
| Living area | 1,617 sq ft |
| Price per sq ft | $804 |
| Days on market | 1 |
| Lot size | 2 acres |
| Basement | Finished, Full |
| Parking | 6 (Detached Garage, Gravel) |
| Heating | Forced air, Natural gas, Other |
| Cooling | None |
| Flooring | Carpeted, Linoleum, Vinyl Plank |
| Foundation | Poured Concrete |
| Fireplaces | 1 |
| Appliances | Washer, Refrigerator, Cooktop - Electric, Dishwasher, Dryer, Hood Fan, Window Coverings, Garage door opener |
| Features | Treed, French door, Level |
| Fencing | Partially fenced |
| Property tax | $4,283 (2026) |
| Zoning | R-1 |
| Level | Room | Size |
|---|---|---|
| Main level | Living room | 17.25 Ft x 22.25 Ft |
| Main level | Kitchen | 10.92 Ft x 13.00 Ft |
| Main level | Foyer | 8.50 Ft x 12.08 Ft |
| Main level | Dining room | 9.50 Ft x 13.00 Ft |
| Main level | Pantry | 3.33 Ft x 3.67 Ft |
| Main level | Sunroom | 9.58 Ft x 12.75 Ft |
| Main level | Primary Bedroom | 12.08 Ft x 17.33 Ft |
| Main level | Bedroom | 11.92 Ft x 13.67 Ft |
| Main level | Bedroom | 8.50 Ft x 10.67 Ft |
| Main level | Other | 5.58 Ft x 3.58 Ft |
| Main level | Other | 4.08 Ft x 3.58 Ft |
| Main level | 4pc Bathroom | 5.00 Ft x 7.25 Ft |
| Main level | 3pc Bathroom | 4.50 Ft x 8.50 Ft |
| Basement | Bedroom | 11.58 Ft x 9.92 Ft |
| Basement | Bedroom | 10.92 Ft x 11.17 Ft |
| Basement | Bedroom | 11.75 Ft x 12.75 Ft |
| Basement | Family room | 19.50 Ft x 22.50 Ft |
| Basement | Storage | 5.75 Ft x 4.92 Ft |
| Basement | Storage | 5.50 Ft x 11.17 Ft |
A rough guide only. Put in the rate your lender quotes you. Leaves out property tax and, under 20% down, mortgage insurance.
Listed by Century 21 Bravo Realty. Listing data from the Calgary Real Estate Board, supplied by CREA’s DDF®. Last updated Nov 21, 2026.
29 photos  New · 4d ago 42 photos

This website is operated by Rich Baldy, REALTOR®, CIR Realty, #100, 707 10 Avenue SW, Calgary, AB T2R 0B3, office 403-294-1500. Rich is a member of The Canadian Real Estate Association.
REALTOR®, REALTORS®, and the REALTOR® logo are certification marks that are owned by REALTOR® Canada Inc. and licensed exclusively to The Canadian Real Estate Association (CREA). These certification marks identify real estate professionals who are members of CREA and who must abide by CREA’s By-Laws, Rules, and the REALTOR® Code. The MLS® trademark and the MLS® logo are owned by CREA and identify the quality of services provided by real estate professionals who are members of CREA.
By using this site you agree to its Terms of Use.