 43 photos
$419,000
4351 58 Street E
Temple, Calgary
3 bd · 3 ba · 1,230 sq ft
Listed by RealMaster Alpha Realty Inc.
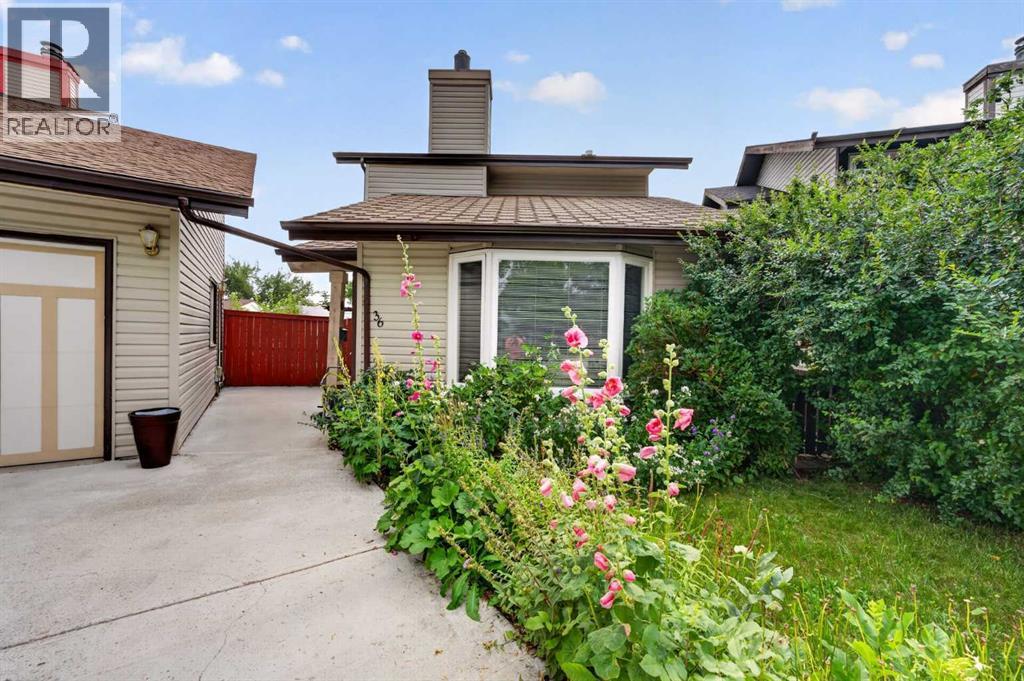
36 Templegreen Bay NE
Temple, Calgary, T1Y4Z3
4 bed · 4 bath · 1,355 sq ft · House
Listed by CIR Realty
MLS® Number: A2339105 · 91 days on market
Tucked away on a quiet cul-de-sac in the established community of Temple, this inviting home offers over 1,350 sq. ft. of living space above grade, 4 bedrooms, a finished basement, and plenty of room for the whole family. The main floor features hardwood flooring throughout and a bright, welcoming living room with vaulted ceilings and a cozy gas fireplace. A versatile main-floor office provides the perfect work-from-home space or can easily be used as a formal dining room. The primary bedroom features a walk-in closet and its own convenient 2-piece ensuite. Downstairs, the finished basement adds even more functional living space and includes an additional bedroom and 3-piece bathroom—ideal for guests, older children, or extended family. Outside, enjoy a large, private backyard complete with a deck and storage shed, offering plenty of room to relax, entertain, or let the kids play. A detached single garage provides additional parking and storage. Ideally located close to three different schools, shopping, transit & more! This home offers a fantastic combination of space, versatility, and convenience in a family-friendly neighborhood. Book you private showing today! (id:67937)
| Property type | Single Family, House |
|---|---|
| Ownership | Freehold |
| Year built | 1979 |
| Storeys | 2 |
| Bedrooms | 3 above grade, 1 below |
| Half baths | 2 |
| Living area | 1,355 sq ft |
| Price per sq ft | $321 |
| Days on market | 91 |
| Lot size | 355 square meters |
| Basement | Finished, Full |
| Parking | 3 (Detached Garage) |
| Heating | Forced air, Natural gas |
| Cooling | None |
| Flooring | Hardwood, Laminate, Carpeted, Linoleum |
| Construction | Wood frame |
| Foundation | Poured Concrete |
| Fireplaces | 1 |
| Appliances | Washer, Refrigerator, Dishwasher, Stove, Dryer, Window Coverings, Garage door opener |
| Features | Cul-de-sac, No Animal Home, No Smoking Home |
| Fencing | Fence |
| Property tax | $3,291 (2026) |
| Zoning | R-CG |
| Level | Room | Size |
|---|---|---|
| Main level | 2pc Bathroom | 7.00 Ft x 3.17 Ft |
| Main level | Dining room | 7.42 Ft x 12.83 Ft |
| Main level | Foyer | 6.17 Ft x 11.67 Ft |
| Main level | Kitchen | 10.42 Ft x 10.08 Ft |
| Main level | Living room | 14.83 Ft x 16.42 Ft |
| Main level | Office | 11.75 Ft x 11.58 Ft |
| Second level | 2pc Bathroom | 3.25 Ft x 8.33 Ft |
| Second level | 4pc Bathroom | 5.00 Ft x 8.33 Ft |
| Second level | Bedroom | 11.33 Ft x 8.33 Ft |
| Second level | Bedroom | 8.92 Ft x 8.33 Ft |
| Second level | Primary Bedroom | 13.83 Ft x 11.67 Ft |
| Basement | 3pc Bathroom | 5.83 Ft x 9.08 Ft |
| Basement | Bedroom | 11.58 Ft x 11.25 Ft |
| Basement | Recreational, Games room | 19.92 Ft x 19.00 Ft |
| Basement | Furnace | 17.00 Ft x 7.42 Ft |
From the house listings on this site today. What homes actually sold for is a better guide: ask Rich for recent sales.
A rough guide only. Put in the rate your lender quotes you. Leaves out property tax and, under 20% down, mortgage insurance.
Listed by CIR Realty. Listing data from the Calgary Real Estate Board, supplied by CREA’s DDF®. Last updated Nov 21, 2026.
43 photos  40 photos
 New · 1d ago 49 photos
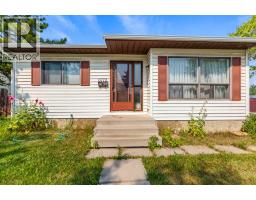 27 photos
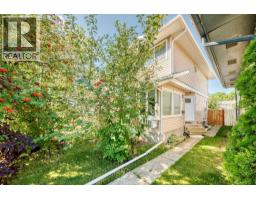 26 photos
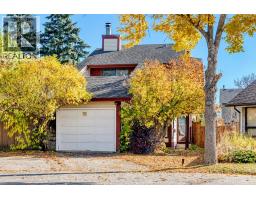 43 photos

This website is operated by Rich Baldy, REALTOR®, CIR Realty, #100, 707 10 Avenue SW, Calgary, AB T2R 0B3, office 403-294-1500. Rich is a member of The Canadian Real Estate Association.
REALTOR®, REALTORS®, and the REALTOR® logo are certification marks that are owned by REALTOR® Canada Inc. and licensed exclusively to The Canadian Real Estate Association (CREA). These certification marks identify real estate professionals who are members of CREA and who must abide by CREA’s By-Laws, Rules, and the REALTOR® Code. The MLS® trademark and the MLS® logo are owned by CREA and identify the quality of services provided by real estate professionals who are members of CREA.
By using this site you agree to its Terms of Use.