 40 photos
$409,900
79 Templegreen Place NE
Temple, Calgary
3 bd · 2 ba · 805 sq ft
Listed by CIR Realty
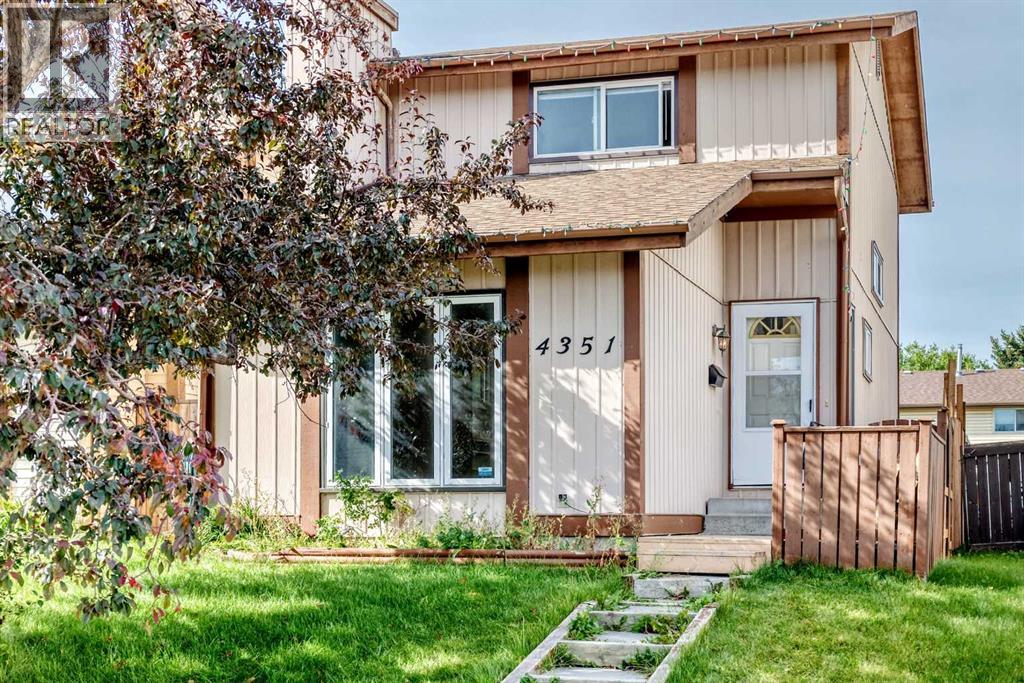
4351 58 Street E
Temple, Calgary, T1Y4G2
3 bed · 3 bath · 1,230 sq ft · House
Listed by RealMaster Alpha Realty Inc.
MLS® Number: A2355089 · 24 days on market
Welcome to your beautifully renovated, move-in-ready home in the heart of Temple! This immaculate detached single-family property has been completely updated from top to bottom, featuring brand-new flooring (2026), fresh paint(2026), New Windows (2022) and modern finishes throughout. The main level offers a bright and spacious layout, including a sunken front living room, a formal dining room, and a massive kitchen with a cozy breakfast nook. Step through the patio doors onto your sunny, west-facing deck—perfect for summer BBQs in the large backyard. Upstairs, you will find two oversized bedrooms designed to easily accommodate king-sized furniture. The fully professionally developed basement expands your living space significantly, boasting a spacious family room, a brand-new extra bedroom, a private home office, and a sparkling new full bathroom. Complete with a newer high-efficiency furnace, a newer hot water tank, and upgraded windows, this home offers total peace of mind. All this is situated just a short stroll from local schools, playgrounds, and transit. (id:67937)
| Property type | Single Family, House |
|---|---|
| Ownership | Freehold |
| Year built | 1980 |
| Storeys | 2 |
| Bedrooms | 2 above grade, 1 below |
| Half baths | 1 |
| Living area | 1,230 sq ft |
| Price per sq ft | $341 |
| Days on market | 24 |
| Lot size | 245 square meters |
| Basement | Finished, Full |
| Parking | 2 (Other) |
| Heating | Forced air |
| Cooling | None |
| Flooring | Tile, Vinyl Plank |
| Construction | Wood frame |
| Foundation | Poured Concrete |
| Appliances | Refrigerator, Range - Electric, Dishwasher, Hood Fan, Window Coverings, Washer & Dryer |
| Features | Back lane, No Smoking Home |
| Fencing | Fence |
| Property tax | $3,042 (2026) |
| Zoning | R-C2 |
| Level | Room | Size |
|---|---|---|
| Main level | Other | 12.75 Ft x 8.58 Ft |
| Main level | Living room | 15.67 Ft x 13.08 Ft |
| Second level | Primary Bedroom | 10.83 Ft x 17.50 Ft |
| Second level | 4pc Bathroom | 11.42 Ft x 4.92 Ft |
| Lower level | Office | 15.50 Ft x 16.25 Ft |
| Main level | 2pc Bathroom | 3.92 Ft x 5.08 Ft |
| Main level | Dining room | 11.83 Ft x 9.83 Ft |
| Second level | Bedroom | 9.83 Ft x 12.33 Ft |
| Lower level | Bedroom | 11.17 Ft x 11.67 Ft |
| Lower level | 3pc Bathroom | 4.92 Ft x 7.25 Ft |
From the house listings on this site today. What homes actually sold for is a better guide: ask Rich for recent sales.
A rough guide only. Put in the rate your lender quotes you. Leaves out property tax and, under 20% down, mortgage insurance.
Listed by RealMaster Alpha Realty Inc.. Listing data from the Calgary Real Estate Board, supplied by CREA’s DDF®. Last updated Nov 5, 2026.
40 photos  New · 1d ago 49 photos
 48 photos
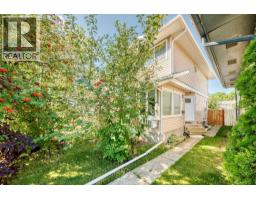 26 photos
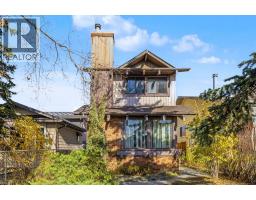 29 photos
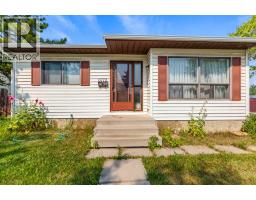 27 photos

This website is operated by Rich Baldy, REALTOR®, CIR Realty, #100, 707 10 Avenue SW, Calgary, AB T2R 0B3, office 403-294-1500. Rich is a member of The Canadian Real Estate Association.
REALTOR®, REALTORS®, and the REALTOR® logo are certification marks that are owned by REALTOR® Canada Inc. and licensed exclusively to The Canadian Real Estate Association (CREA). These certification marks identify real estate professionals who are members of CREA and who must abide by CREA’s By-Laws, Rules, and the REALTOR® Code. The MLS® trademark and the MLS® logo are owned by CREA and identify the quality of services provided by real estate professionals who are members of CREA.
By using this site you agree to its Terms of Use.