 50 photos
$524,900
105 Point Drive NW
Point McKay, Calgary
2 bd · 2 ba · 1,470 sq ft
Listed by Charles
Price drop $10K
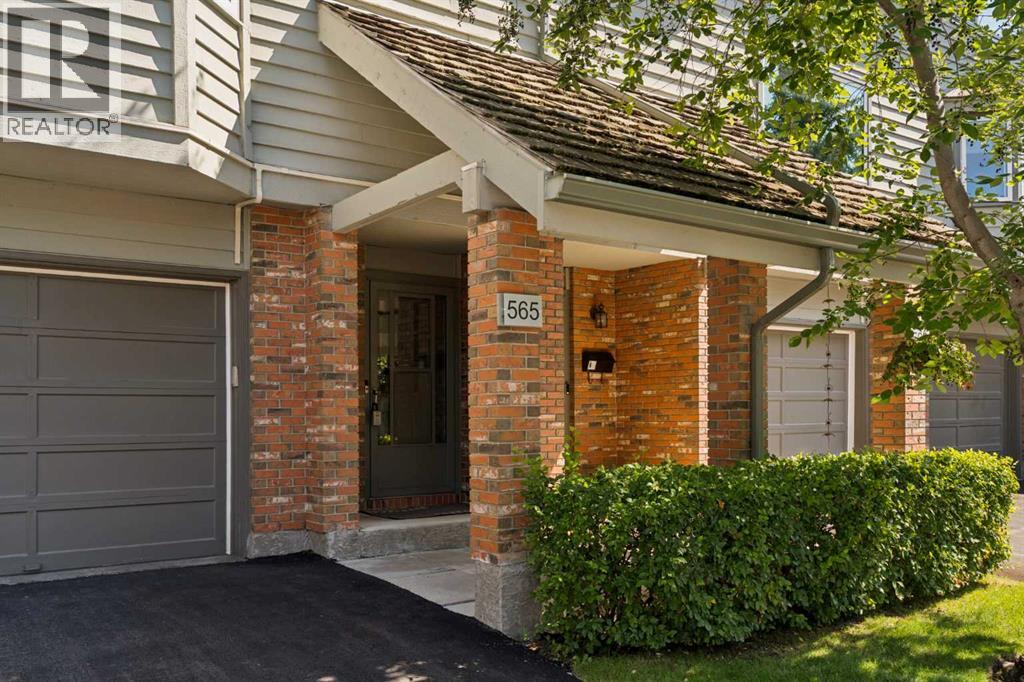
565 Point Mckay Grove NW
Point McKay, Calgary, T3B5C4
2 bed · 2 bath · 1,617 sq ft · Row / Townhouse
Listed by Century 21 Bamber Realty LTD.
MLS® Number: A2339242 · 91 days on market
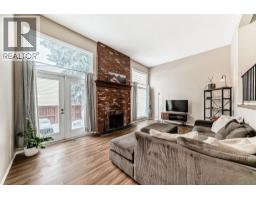
Welcome to Point McKay West — Prime Riverside Living! This exceptional 3-level split boasts over 1,600 sq ft of living space, plus an additional 110 sq ft of lovely open foyer, and an oversized single attached garage (12'10" x 15'3") offering exceptional storage. A few steps up from the foyer, you're greeted by a generous living room with 10 ft ceilings, a gas feature fireplace, and double doors leading to a private, landscaped patio. Up a couple more stairs, the formal dining room/flex space features cutouts into the living room and kitchen for a bright, open feel. The updated kitchen boasts a stainless steel appliance package, granite countertops, and a large kitchen island with double sink, along with loads of cupboard space and a separate pantry. A 2-piece bathroom completes this level. Upstairs, a versatile loft area is perfect for a home office or den, with the potential to convert into a third bedroom. The updated 5-piece bathroom, with cheater entrance to the primary suite, features a separate shower, soaker tub, and vessel sink. The large primary bedroom easily accommodates a TV/reading nook, or can be expanded to create a fabulous walk-in closet — leaving plenty of room to spare. A second bedroom completes the third-floor layout. This exceptional complex, Point McKay West, is prime real estate — bordered to the south by the Bow River, scenic walking trails, and Edworthy Park, with just a 20-minute walk to downtown. This unbeatable location boasts a Walk Score of 98 (Walker's Paradise), a Bike Score of 92 (Cyclist's Dream), and a Transit Score of 86 (Excellent Transit) . You're within walking distance to the vibrant University District with its fabulous shops, restaurants, and theatre, and just a 10-minute drive to Market Mall. With 16th Avenue one light away and Stoney Trail 10 minutes out, you're connected to every corner of Calgary in no time. (id:67937)
| Property type | Single Family, Row / Townhouse |
|---|---|
| Ownership | Condo/Strata |
| Year built | 1980 |
| Storeys | 3 |
| Bedrooms | 2 above grade, 0 below |
| Half baths | 1 |
| Living area | 1,617 sq ft |
| Price per sq ft | $349 |
| Days on market | 91 |
| Basement | Unfinished, Partial |
| Parking | 2 (Attached Garage) |
| Heating | Forced air, Natural gas |
| Cooling | None |
| Flooring | Hardwood, Carpeted, Ceramic Tile |
| Construction | Poured concrete, Wood frame |
| Foundation | Poured Concrete |
| Fireplaces | 1 |
| Appliances | Washer, Refrigerator, Dishwasher, Wine Fridge, Stove, Dryer, Microwave Range Hood Combo, Window Coverings, Garage door opener |
| Features | See remarks, French door, Parking |
| Fencing | Fence |
| Condo / HOA fee | $487.00 monthly |
| Property tax | $4,109 (2026) |
| Zoning | DC (pre 1P2007) |
| Level | Room | Size |
|---|---|---|
| Second level | Dining room | 9.17 Ft x 12.33 Ft |
| Second level | Kitchen | 16.08 Ft x 13.83 Ft |
| Second level | Living room | 15.25 Ft x 19.17 Ft |
| Second level | 2pc Bathroom | 4.50 Ft x 5.00 Ft |
| Third level | Primary Bedroom | 18.83 Ft x 19.25 Ft |
| Third level | 5pc Bathroom | 7.83 Ft x 10.33 Ft |
| Third level | Bedroom | 12.42 Ft x 10.33 Ft |
| Third level | Den | 14.00 Ft x 8.50 Ft |
| Main level | Foyer | 11.33 Ft x 6.75 Ft |
From the row / townhouse listings on this site today. What homes actually sold for is a better guide: ask Rich for recent sales.
A rough guide only. Put in the rate your lender quotes you. Leaves out property tax, the condo fee and, under 20% down, mortgage insurance.
Listed by Century 21 Bamber Realty LTD.. Listing data from the Calgary Real Estate Board, supplied by CREA’s DDF®. Last updated Nov 21, 2026.
50 photos  33 photos
 40 photos
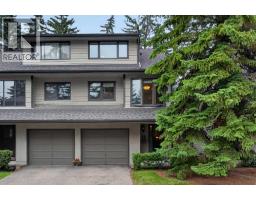 46 photos
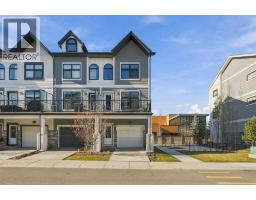 Price drop $10.1K 49 photos
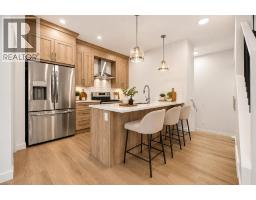 26 photos

This website is operated by Rich Baldy, REALTOR®, CIR Realty, #100, 707 10 Avenue SW, Calgary, AB T2R 0B3, office 403-294-1500. Rich is a member of The Canadian Real Estate Association.
REALTOR®, REALTORS®, and the REALTOR® logo are certification marks that are owned by REALTOR® Canada Inc. and licensed exclusively to The Canadian Real Estate Association (CREA). These certification marks identify real estate professionals who are members of CREA and who must abide by CREA’s By-Laws, Rules, and the REALTOR® Code. The MLS® trademark and the MLS® logo are owned by CREA and identify the quality of services provided by real estate professionals who are members of CREA.
By using this site you agree to its Terms of Use.