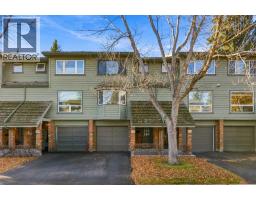
 50 photos
$524,900
105 Point Drive NW
Point McKay, Calgary
2 bd · 2 ba · 1,470 sq ft
Listed by Charles
407 Point Mckay Garden NW
Point McKay, Calgary, T3B5C1
3 bed · 3 bath · 1,526 sq ft · Row / Townhouse
Listed by Homecare Realty Ltd.
MLS® Number: A2342334 · 68 days on market
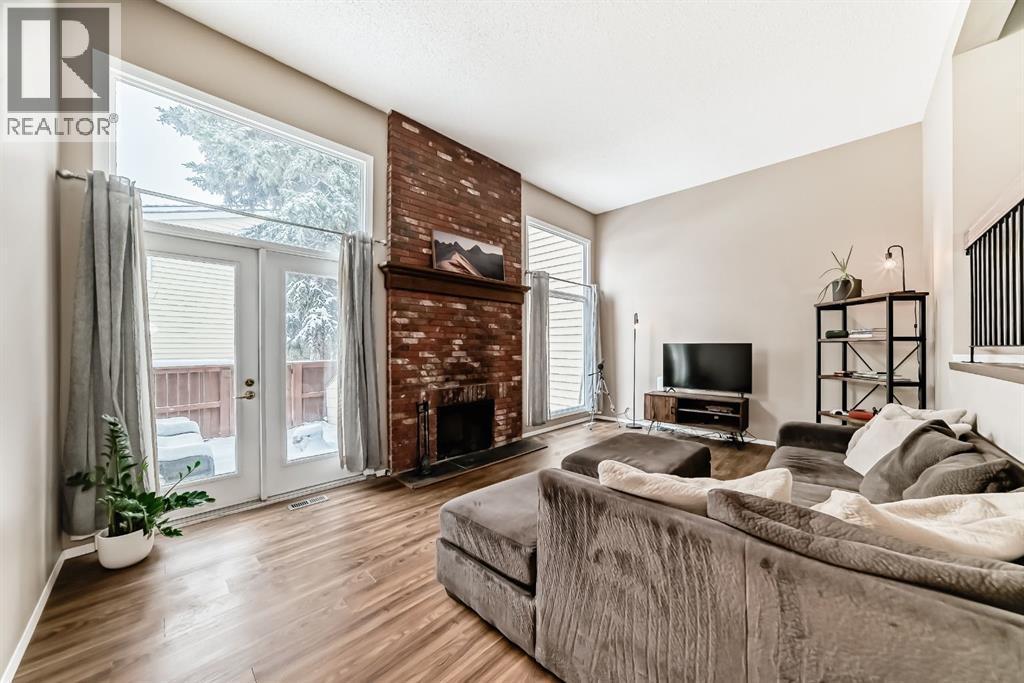
Step away from the Bow River and into the welcoming community of Point McKay. This bright and beautifully maintained 3-bedroom, 2.5-bathroom 4-plex offers a warm and inviting home layout for both families and working professionals with active lifestyles. The spacious and inviting living room featuring soaring vaulted ceilings, expansive floor-to-ceiling windows, and a rustic brick-faced wood-burning fireplace that creates a warm and welcoming atmosphere. The sun-filled kitchen is beautifully enhanced by natural light streaming through the windows, creating a bright and cheerful space for cooking and gathering. A separate dining room provides an elegant setting for family meals and entertaining, while the cozy breakfast nook offers the perfect spot to enjoy your morning coffee and breakfast. The upper level offers a generous primary bedroom with a full ensuite, along with two additional well-sized bedrooms. The lower level provides excellent versatility with a dedicated laundry area complete with washer and dryer, additional storage under the stair and in the furnace / utility room.Numerous important updates provide peace of mind, hot water tank replaced in 2020, and a brand-new roof installed in 2021.Enjoy the convenience of an oversized heated single garage with storage space for bikes, skis, camping equipment. Outdoor enthusiasts will appreciate the easy access to Edworthy Park and the surrounding river pathways. This outstanding inner-city location is also close to the Children's Hospital, Foothills Hospital, the University of Calgary, Market Mall, Kensington’s shops and restaurants, major transportation routes, and countless amenities.Book your private showing today ! (id:67937)
| Property type | Single Family, Row / Townhouse |
|---|---|
| Ownership | Condo/Strata |
| Year built | 1978 |
| Bedrooms | 3 above grade, 0 below |
| Half baths | 1 |
| Living area | 1,526 sq ft |
| Price per sq ft | $340 |
| Days on market | 68 |
| Basement | Unfinished, Partial |
| Parking | 2 (Attached Garage, Garage, Heated Garage) |
| Heating | Central heating |
| Cooling | None |
| Flooring | Carpeted, Linoleum, Vinyl |
| Construction | Wood frame |
| Foundation | Poured Concrete |
| Fireplaces | 1 |
| Appliances | Washer, Refrigerator, Dishwasher, Stove, Dryer, Microwave, Garage door opener |
| Features | No Smoking Home, Parking |
| Fencing | Fence |
| Condo / HOA fee | $642.50 monthly |
| Property tax | $4,070 (2026) |
| Zoning | MCG-d44 |
| Level | Room | Size |
|---|---|---|
| Second level | 4pc Bathroom | 5.92 Ft x 7.42 Ft |
| Lower level | Living room | 12.75 Ft x 19.25 Ft |
| Lower level | Other | 10.08 Ft x 4.58 Ft |
| Basement | Laundry room | 7.92 Ft x 3.83 Ft |
| Basement | Storage | 8.17 Ft x 6.92 Ft |
| Basement | Furnace | 12.42 Ft x 12.33 Ft |
| Main level | Other | 7.75 Ft x 7.92 Ft |
| Main level | Kitchen | 11.08 Ft x 11.33 Ft |
| Main level | Dining room | 10.92 Ft x 11.42 Ft |
| Main level | 2pc Bathroom | 4.50 Ft x 5.00 Ft |
| Second level | Bedroom | 10.50 Ft x 9.33 Ft |
| Second level | Bedroom | 11.42 Ft x 9.50 Ft |
| Second level | 4pc Bathroom | 7.75 Ft x 7.75 Ft |
| Second level | Primary Bedroom | 13.92 Ft x 11.25 Ft |
From the row / townhouse listings on this site today. What homes actually sold for is a better guide: ask Rich for recent sales.
A rough guide only. Put in the rate your lender quotes you. Leaves out property tax, the condo fee and, under 20% down, mortgage insurance.
Listed by Homecare Realty Ltd.. Listing data from the Calgary Real Estate Board, supplied by CREA’s DDF®. Last updated Nov 17, 2026.
50 photos 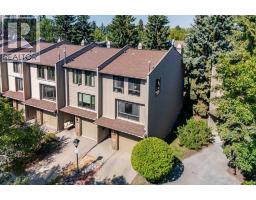 33 photos
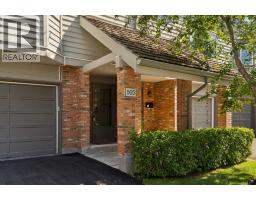 Price drop $10K 42 photos
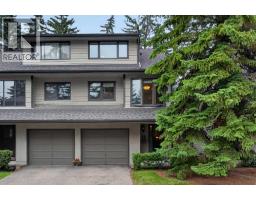 46 photos
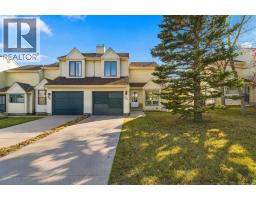 24 photos
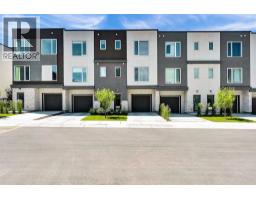 41 photos

This website is operated by Rich Baldy, REALTOR®, CIR Realty, #100, 707 10 Avenue SW, Calgary, AB T2R 0B3, office 403-294-1500. Rich is a member of The Canadian Real Estate Association.
REALTOR®, REALTORS®, and the REALTOR® logo are certification marks that are owned by REALTOR® Canada Inc. and licensed exclusively to The Canadian Real Estate Association (CREA). These certification marks identify real estate professionals who are members of CREA and who must abide by CREA’s By-Laws, Rules, and the REALTOR® Code. The MLS® trademark and the MLS® logo are owned by CREA and identify the quality of services provided by real estate professionals who are members of CREA.
By using this site you agree to its Terms of Use.