 13 photos
$169,000
301, 4619 73 Street NW
Bowness, Calgary
1 bd · 1 ba · 502 sq ft
Listed by Greater Calgary Real Estate
710, 8604 48 Avenue NW
Bowness, Calgary, T3B5E6
1 bed · 1 bath · 676 sq ft · Apartment
Listed by RE/MAX Complete Realty
MLS® Number: A2339088 · 91 days on market
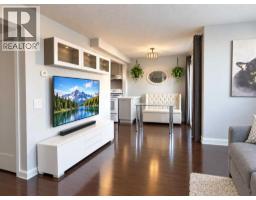
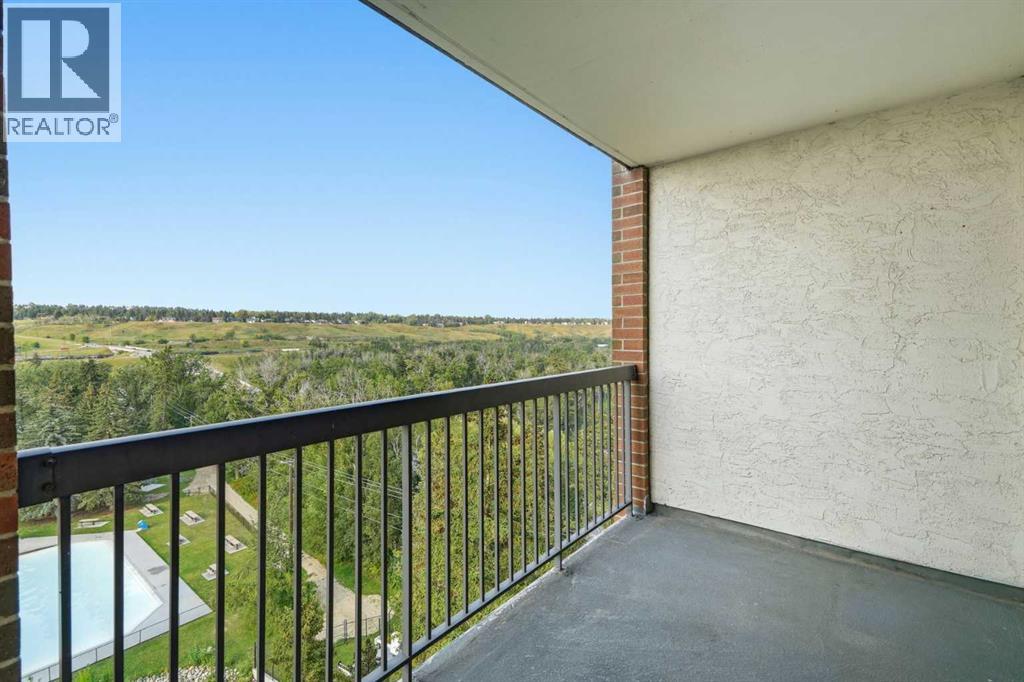
THE VIEWS ARE INCREDIBLE! Perched high on the 7th floor of Silverwood on the Park, this bright one-bedroom condo delivers a front-row seat to some of northwest Calgary’s most beautiful scenery. Wake up to sweeping views over the pond and lush treetops of Bowness Park, watch the activity at the splash park below, and enjoy gorgeous northwest views that change with every season.Inside, the functional layout features a spacious living area, comfortable bedroom, full bathroom and an exceptionally large in-suite storage room—a rare and valuable bonus in condo living!The lifestyle here is just as impressive. Enjoy FREE laundry conveniently located on the 7th floor, then step out onto the 7th-floor rooftop patio to unwind and take in incredible views toward Canada Olympic Park. This adult-only building also offers fantastic amenities, including a welcoming resident lounge with a full kitchen, fitness room and relaxing sauna.Located moments from Bowness Park, the Bow River pathways, local shops, restaurants and everyday conveniences, this is more than a condo—it’s easy, elevated living with an unforgettable view. Opportunities like this don’t come around often! (id:67937)
| Property type | Single Family, Apartment |
|---|---|
| Ownership | Condo/Strata |
| Year built | 1981 |
| Storeys | 10 |
| Bedrooms | 1 above grade, 0 below |
| Half baths | 0 |
| Living area | 676 sq ft |
| Price per sq ft | $259 |
| Days on market | 91 |
| Parking | 1 (Underground) |
| Heating | Baseboard heaters, Natural gas |
| Cooling | None |
| Flooring | Laminate, Ceramic Tile |
| Construction | Poured concrete |
| Foundation | Poured Concrete |
| Appliances | Refrigerator, Dishwasher, Stove, Window Coverings |
| Features | See remarks, Parking |
| Condo / HOA fee | $680.00 monthly |
| Property tax | $1,403 (2026) |
| Zoning | C-COR2 f3.0h46 |
| Level | Room | Size |
|---|---|---|
| Main level | 4pc Bathroom | 8.83 Ft x 5.00 Ft |
| Main level | Bedroom | 10.33 Ft x 13.83 Ft |
| Main level | Dining room | 8.25 Ft x 12.83 Ft |
| Main level | Kitchen | 7.75 Ft x 8.25 Ft |
| Main level | Living room | 13.50 Ft x 12.83 Ft |
| Main level | Storage | 11.83 Ft x 5.58 Ft |
From the apartment listings on this site today. What homes actually sold for is a better guide: ask Rich for recent sales.
A rough guide only. Put in the rate your lender quotes you. Leaves out property tax, the condo fee and, under 20% down, mortgage insurance.
Listed by RE/MAX Complete Realty. Listing data from the Calgary Real Estate Board, supplied by CREA’s DDF®. Last updated Nov 21, 2026.
13 photos  35 photos
 29 photos
 19 photos
 26 photos
 48 photos

This website is operated by Rich Baldy, REALTOR®, CIR Realty, #100, 707 10 Avenue SW, Calgary, AB T2R 0B3, office 403-294-1500. Rich is a member of The Canadian Real Estate Association.
REALTOR®, REALTORS®, and the REALTOR® logo are certification marks that are owned by REALTOR® Canada Inc. and licensed exclusively to The Canadian Real Estate Association (CREA). These certification marks identify real estate professionals who are members of CREA and who must abide by CREA’s By-Laws, Rules, and the REALTOR® Code. The MLS® trademark and the MLS® logo are owned by CREA and identify the quality of services provided by real estate professionals who are members of CREA.
By using this site you agree to its Terms of Use.