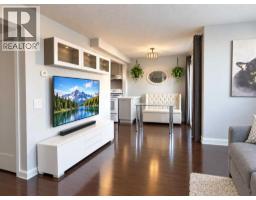
 13 photos
$169,000
301, 4619 73 Street NW
Bowness, Calgary
1 bd · 1 ba · 502 sq ft
Listed by Greater Calgary Real Estate
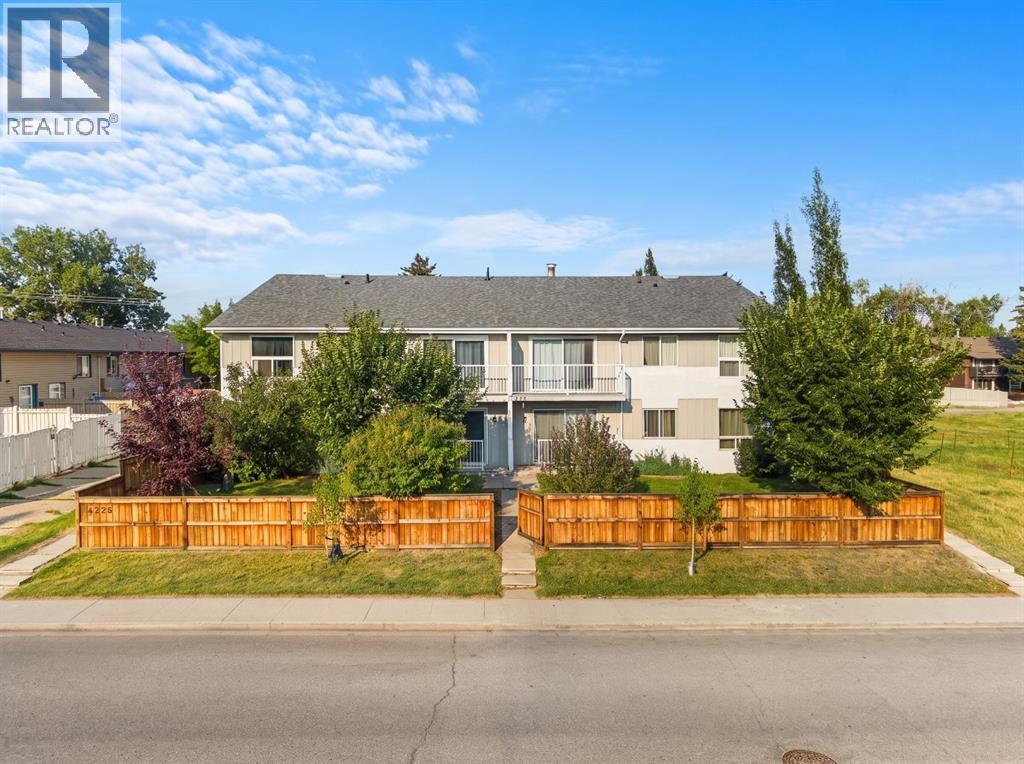
5, 4328 75 Street NW
Bowness, Calgary, T3B2M8
1 bed · 1 bath · 476 sq ft · Apartment
Listed by First Place Realty
MLS® Number: A2341152 · 81 days on market
Top floor, one bedroom, in Bowness. One shared wall, so you're not listening to neighbors through three walls like most condos this size.The layout works. Living room, actual dining space, kitchen with real cabinet storage instead of the bare minimum. Big windows mean you're not fighting for natural light all day.Bedroom's a good size. Full bathroom. In-suite laundry, so you're not hauling stuff to a shared machine down the hall. Private balcony out back for coffee in the morning or a beer after work.Location does a lot of the heavy lifting here. Bowness Park and the Bow River pathway system are right there if you're into walking, running, or biking. The neighborhood's got mature trees, a growing lineup of cafés and restaurants, and it still feels like an actual community, not a strip mall with condos attached.Quick access to Stoney Trail and Crowchild means you're not stuck in Bowness traffic to get anywhere, and the mountains are a short drive west if that's your weekend plan.This works for a first-time buyer, an investor, or someone downsizing who doesn't want to sacrifice space or location to do it. (id:67937)
| Property type | Single Family, Apartment |
|---|---|
| Ownership | Condo/Strata |
| Year built | 1977 |
| Storeys | 2 |
| Bedrooms | 1 above grade, 0 below |
| Half baths | 0 |
| Living area | 476 sq ft |
| Price per sq ft | $315 |
| Days on market | 81 |
| Parking | 1 |
| Heating | Baseboard heaters |
| Cooling | None |
| Flooring | Laminate, Ceramic Tile |
| Construction | Wood frame |
| Appliances | Refrigerator, Range - Electric, Dishwasher, Hood Fan, Washer & Dryer |
| Features | No Animal Home, No Smoking Home |
| Condo / HOA fee | $398.38 monthly |
| Property tax | $990 (2026) |
| Zoning | M-C1 |
| Level | Room | Size |
|---|---|---|
| Main level | 4pc Bathroom | 10.75 Ft x 6.75 Ft |
| Main level | Bedroom | 11.17 Ft x 9.75 Ft |
| Main level | Kitchen | 5.92 Ft x 7.17 Ft |
| Main level | Laundry room | 4.92 Ft x 7.17 Ft |
| Main level | Living room | 11.17 Ft x 14.00 Ft |
From the apartment listings on this site today. What homes actually sold for is a better guide: ask Rich for recent sales.
A rough guide only. Put in the rate your lender quotes you. Leaves out property tax, the condo fee and, under 20% down, mortgage insurance.
Listed by First Place Realty. Listing data from the Calgary Real Estate Board, supplied by CREA’s DDF®. Last updated Nov 1, 2026.
13 photos 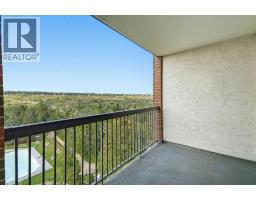 30 photos
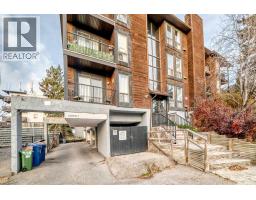 23 photos
 22 photos
 28 photos
 New · 4d ago 28 photos

This website is operated by Rich Baldy, REALTOR®, CIR Realty, #100, 707 10 Avenue SW, Calgary, AB T2R 0B3, office 403-294-1500. Rich is a member of The Canadian Real Estate Association.
REALTOR®, REALTORS®, and the REALTOR® logo are certification marks that are owned by REALTOR® Canada Inc. and licensed exclusively to The Canadian Real Estate Association (CREA). These certification marks identify real estate professionals who are members of CREA and who must abide by CREA’s By-Laws, Rules, and the REALTOR® Code. The MLS® trademark and the MLS® logo are owned by CREA and identify the quality of services provided by real estate professionals who are members of CREA.
By using this site you agree to its Terms of Use.