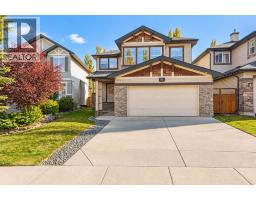
 30 photos
$878,000
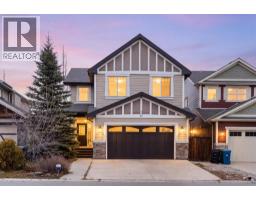
51 Chapalina Terrace SE
Chaparral, Calgary
4 bd · 4 ba · 2,561 sq ft
Listed by Grand Realty
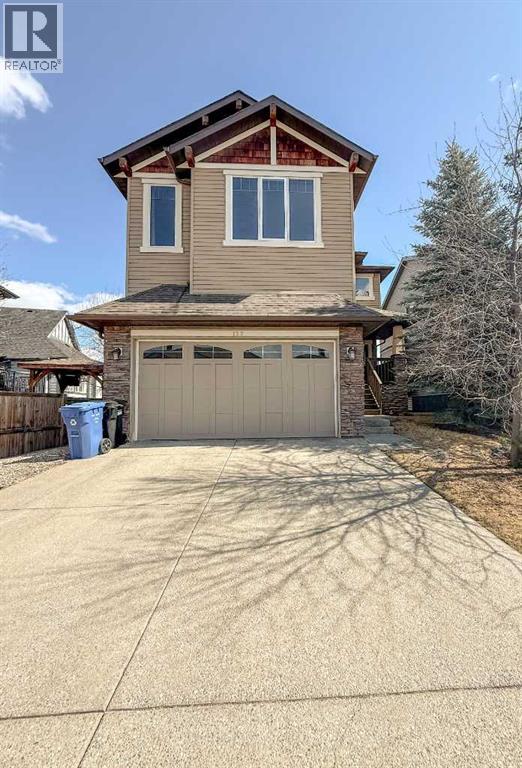
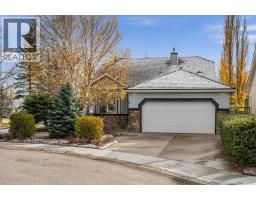
128 Chaparral Valley Drive SE
Chaparral, Calgary, T2X0M4
4 bed · 4 bath · 2,535 sq ft · House
Listed by CIR Realty
MLS® Number: A2339533 · 88 days on market
Welcome to your dream home! This exquisite property offers an impressive 3,714 square feet of living space, designed to provide comfort and style for you and your family. As you enter, you'll be greeted by beautiful hardwood floors that flow seamlessly throughout the main level. The open-concept layout is perfect for entertaining, featuring a cozy fireplace that adds warmth and charm to the living area. The modern kitchen is a chef's delight, equipped with sleek quartz countertops and stainless steel appliances, making meal prep a breeze. This home boasts 4 bedrooms and 3.5 baths. The master suite is a true retreat, complete with a generous walk-in closet and a private ensuite bathroom. Need extra space for family gatherings? The bonus room is ideal for quality time together, while two additional bedrooms and a full common bathroom provide ample accommodation for everyone. But that's not all! The fully finished walkout basement is a fantastic addition, featuring a cozy bedroom, a full bathroom, and a versatile family room. Whether you're hosting friends for a movie night or enjoying a game of Poker in the recreation room, this space is designed for fun and relaxation. Located in a vibrant community, this home is conveniently situated near retail shops, schools, and wellness services, with quick access to Stoney Trail for easy commuting. There will be a walking a future walking/bike pathway at the back of the house. Don’t miss out on this incredible opportunity! Book your viewing today and come see for yourself why this stunning home is the perfect place to call your own! (id:67937)
| Property type | Single Family, House |
|---|---|
| Ownership | Freehold |
| Year built | 2008 |
| Storeys | 2 |
| Bedrooms | 3 above grade, 1 below |
| Half baths | 1 |
| Living area | 2,535 sq ft |
| Price per sq ft | $339 |
| Days on market | 88 |
| Lot size | 512 square meters |
| Basement | Finished, Full, Walk out |
| Parking | 4 (Attached Garage) |
| Heating | Forced air, Other |
| Cooling | None |
| Flooring | Tile, Hardwood, Carpeted |
| Construction | Wood frame |
| Foundation | Poured Concrete |
| Fireplaces | 1 |
| Appliances | Refrigerator, Dishwasher, Stove, Microwave Range Hood Combo, Garage door opener, Washer & Dryer |
| Features | No Animal Home, No Smoking Home |
| Fencing | Fence |
| Property tax | $5,995 (2026) |
| Zoning | R-G |
| Level | Room | Size |
|---|---|---|
| Main level | Living room | 15.00 Ft x 16.00 Ft |
| Main level | Kitchen | 13.58 Ft x 14.50 Ft |
| Main level | Dining room | 10.67 Ft x 13.58 Ft |
| Main level | Pantry | 5.42 Ft x 6.00 Ft |
| Main level | Foyer | 5.25 Ft x 6.75 Ft |
| Main level | Den | 10.92 Ft x 11.42 Ft |
| Main level | Laundry room | 6.67 Ft x 9.92 Ft |
| Main level | 2pc Bathroom | 4.58 Ft x 4.92 Ft |
| Second level | Bonus Room | 14.50 Ft x 19.00 Ft |
| Second level | Primary Bedroom | 13.58 Ft x 18.75 Ft |
| Second level | Other | 4.75 Ft x 9.75 Ft |
| Second level | 5pc Bathroom | 5.58 Ft x 15.17 Ft |
| Second level | Bedroom | 10.92 Ft x 11.92 Ft |
| Second level | Other | 5.25 Ft x 5.25 Ft |
| Second level | Bedroom | 10.92 Ft x 10.92 Ft |
| Second level | 4pc Bathroom | 4.92 Ft x 8.58 Ft |
| Basement | Family room | 14.75 Ft x 15.92 Ft |
| Basement | Recreational, Games room | 13.08 Ft x 25.25 Ft |
| Basement | Bedroom | 11.92 Ft x 13.08 Ft |
| Basement | 4pc Bathroom | 5.42 Ft x 9.75 Ft |
From the house listings on this site today. What homes actually sold for is a better guide: ask Rich for recent sales.
A rough guide only. Put in the rate your lender quotes you. Leaves out property tax and, under 20% down, mortgage insurance.
Listed by CIR Realty. Listing data from the Calgary Real Estate Board, supplied by CREA’s DDF®. Last updated Aug 24, 2026.
30 photos  New · 1d ago 37 photos
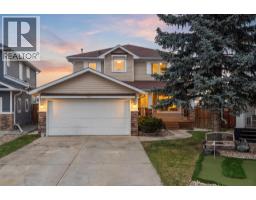 Price drop $30K 43 photos
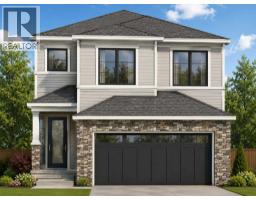
 49 photos
 49 photos

This website is operated by Rich Baldy, REALTOR®, CIR Realty, #100, 707 10 Avenue SW, Calgary, AB T2R 0B3, office 403-294-1500. Rich is a member of The Canadian Real Estate Association.
REALTOR®, REALTORS®, and the REALTOR® logo are certification marks that are owned by REALTOR® Canada Inc. and licensed exclusively to The Canadian Real Estate Association (CREA). These certification marks identify real estate professionals who are members of CREA and who must abide by CREA’s By-Laws, Rules, and the REALTOR® Code. The MLS® trademark and the MLS® logo are owned by CREA and identify the quality of services provided by real estate professionals who are members of CREA.
By using this site you agree to its Terms of Use.