 42 photos
$995,000
1711 27 Street SW
Shaganappi, Calgary
4 bd · 4 ba · 2,581 sq ft
Listed by RE/MAX House of Real Estate
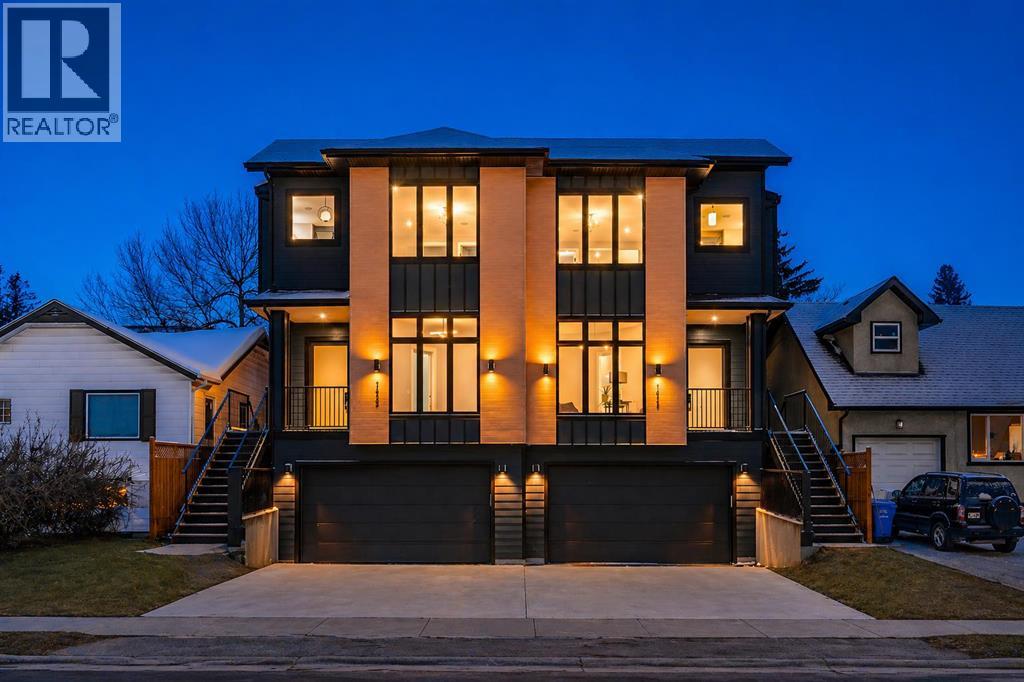
1415 27 Street SW
Shaganappi, Calgary, T3C1L4
4 bed · 4 bath · 2,390 sq ft · Duplex
Listed by RE/MAX Realty Professionals
MLS® Number: A2339748 · 88 days on market
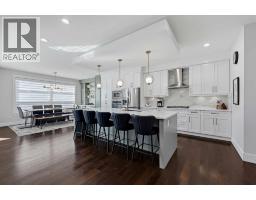
Experience a new level of inner-city luxury at 1415 27 Street SW. This meticulously crafted, never-occupied modern residence offers over 2,880 sq ft of thoughtfully designed living space, blending high-end finishes, rare upgrades, and everyday functionality — all just minutes from Downtown, 17th Avenue, and Shaganappi Golf Course. Walk to the CTrain for quick access to Downtown, SAIT, and the U of C. Immediate possession available.The main floor impresses with soaring 10-foot ceilings, rich hardwood flooring, and expansive floor-to-ceiling windows that flood the home with natural light. A bright front den with oversized picture windows provides the perfect space for a home office, study, or quiet retreat.At the heart of the home, the gourmet kitchen makes a bold statement with its darker, richly toned cabinetry, adding warmth and sophistication to the space. Designed for both style and function, it features quartz countertops, shaker-style cabinetry with under-cabinet lighting, a fireclay farmhouse sink, built-in spice storage, an oversized island with concealed electrical outlets, and a premium built-in gas range with full appliance package.A rare and highly practical dumbwaiter elevator connects the garage and lower level directly to the kitchen — excellent for carrying groceries in from your double-attached, heated oversized garage. This convenience feature is rarely offered in Calgary infills.The powder room is a true showpiece, complete with designer wallpaper, a gold-leaf ceiling, floating vanity, and backlit mirror — a striking touch of luxury and attention to detail.Upstairs, the primary retreat offers a spa-inspired escape with dual floating vanities, ambient lighting, oval mirrors, designer fixtures, a custom oversized tiled shower, and a freestanding soaker tub. Two additional bedrooms, a versatile bonus lounge, and a full laundry room complete the upper level.The professionally finished basement is designed for entertaining, featuring a stunning cu stom bar with black and gold accents, a wine display wall, spacious recreation room, full bathroom, and additional storage.Outside, enjoy a private, low-maintenance yard with a large patio — perfect for relaxing or hosting guests.This beautifully designed home offers modern luxury without compromise, ideal for those who value elevated design, comfort, and an unbeatable inner-city location. (id:67937)
| Property type | Single Family, Duplex |
|---|---|
| Ownership | Freehold |
| Year built | 2024 |
| Storeys | 2 |
| Bedrooms | 4 above grade, 0 below |
| Half baths | 1 |
| Living area | 2,390 sq ft |
| Price per sq ft | $439 |
| Days on market | 88 |
| Lot size | 247 square meters |
| Basement | Finished, Full |
| Parking | 2 (Attached Garage, Garage, Oversize, Heated Garage) |
| Heating | Forced air, Natural gas |
| Cooling | None |
| Flooring | Hardwood, Carpeted, Ceramic Tile |
| Construction | Wood frame |
| Foundation | Poured Concrete |
| Fireplaces | 1 |
| Appliances | Refrigerator, Range - Gas, Dishwasher, Microwave, Hood Fan, Garage door opener |
| Features | See remarks, Wet bar, Closet Organizers, No Animal Home, No Smoking Home, Level |
| Fencing | Fence |
| Property tax | $7,048 (2026) |
| Zoning | R-CG |
| Level | Room | Size |
|---|---|---|
| Main level | Kitchen | 19.58 Ft x 21.33 Ft |
| Main level | Dining room | 8.67 Ft x 19.58 Ft |
| Main level | Living room | 9.08 Ft x 19.58 Ft |
| Main level | 2pc Bathroom | 4.92 Ft x 5.17 Ft |
| Upper Level | Primary Bedroom | 12.58 Ft x 16.25 Ft |
| Upper Level | Bedroom | 9.58 Ft x 12.08 Ft |
| Main level | Bedroom | 12.25 Ft x 12.58 Ft |
| Upper Level | Bedroom | 9.67 Ft x 12.00 Ft |
| Upper Level | 3pc Bathroom | 4.92 Ft x 8.92 Ft |
| Upper Level | Loft | 16.08 Ft x 15.58 Ft |
| Upper Level | 5pc Bathroom | 8.67 Ft x 16.08 Ft |
| Lower level | 3pc Bathroom | 6.00 Ft x 9.50 Ft |
| Lower level | Recreational, Games room | 12.33 Ft x 29.75 Ft |
| Lower level | Other | 2.33 Ft x 8.00 Ft |
From the duplex listings on this site today. What homes actually sold for is a better guide: ask Rich for recent sales.
A rough guide only. Put in the rate your lender quotes you. Leaves out property tax and, under 20% down, mortgage insurance.
Listed by RE/MAX Realty Professionals. Listing data from the Calgary Real Estate Board, supplied by CREA’s DDF®. Last updated Sep 14, 2026.
42 photos  48 photos
 43 photos
 49 photos
 8 photos
 50 photos

This website is operated by Rich Baldy, REALTOR®, CIR Realty, #100, 707 10 Avenue SW, Calgary, AB T2R 0B3, office 403-294-1500. Rich is a member of The Canadian Real Estate Association.
REALTOR®, REALTORS®, and the REALTOR® logo are certification marks that are owned by REALTOR® Canada Inc. and licensed exclusively to The Canadian Real Estate Association (CREA). These certification marks identify real estate professionals who are members of CREA and who must abide by CREA’s By-Laws, Rules, and the REALTOR® Code. The MLS® trademark and the MLS® logo are owned by CREA and identify the quality of services provided by real estate professionals who are members of CREA.
By using this site you agree to its Terms of Use.