 49 photos
$1,050,000
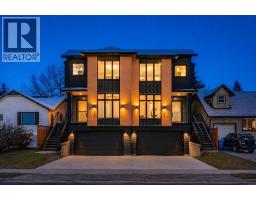
1415 27 Street SW
Shaganappi, Calgary
4 bd · 4 ba · 2,390 sq ft
Listed by RE/MAX Realty Professionals
Open Sat Nov 21, 12–5 pm
47 Sovereign Heights SW
Shaganappi, Calgary, T3C3Y3
4 bed · 4 bath · 1,952 sq ft · Duplex
Listed by Real Broker
MLS® Number: A2357522 · 10 days on market
Want to go with someone on your side? Ask Rich to meet you there.
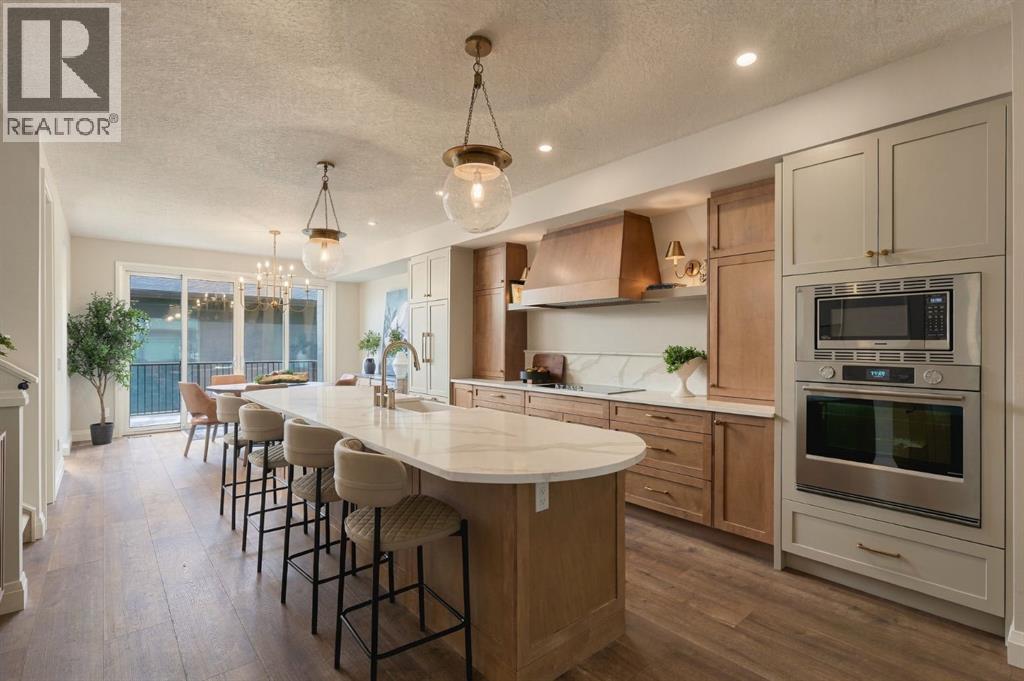
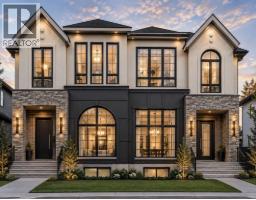
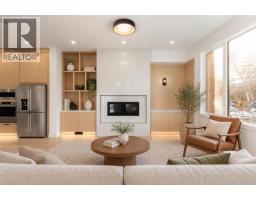
**OPEN HOUSE Saturday & Sunday, November 21st & 22nd**: Welcome to 47 Sovereign Heights, The Duchess, a custom 2026 showhome by Cornerstone Luxury Homes, one of Calgary’s premier builders. Located in Crown Park, an inner-city SW community in Shaganappi, just minutes from downtown and across from Shaganappi Point Golf Course. Available for quick possession, this duplex pairs timeless architecture with a soft, warm palette and a thoughtful layout. It offers approximately 2,730 sq ft of total developed living space, with 4 bedrooms, 3.5 bathrooms, a fully finished basement with a separate entrance, a detached double garage and completed landscaping (fencing to be completed). GST is included in the list price, and the home is backed by the Alberta New Home Warranty for added peace of mind. The main level opens with a welcoming foyer and flows into a light-filled living room. Its centrepiece is a sculptural electric fireplace with a deep blue surround, a floating wood mantle and a full-width hearth bench. The kitchen pairs warm custom cabinetry with soft painted tall cabinets and a wood range hood framed by brass sconces and floating shelves. A full-height quartz backsplash, an induction cooktop, a built-in wall oven and microwave, and a panel-ready refrigerator complete the space. At its heart is an expansive curved quartz island with a farmhouse sink and generous seating, a natural gathering place for quiet mornings and long evenings with guests. The dining area opens through sliding doors to a 177 sq ft deck, extending your living space outdoors. Champagne bronze fixtures, seeded-glass globe pendants and wide-plank flooring carry a cohesive elegance throughout, and a pantry, mudroom and powder room complete the main floor. Upstairs, the primary suite is a private retreat with a spa-inspired 5-piece ensuite and a spacious walk-in closet. Two additional bedrooms each have their own walk-in closet and share a 4-piece bathroom, and upper-floor laundry adds everyday ease. The fully developed lower level offers room to gather, host or welcome visiting family. It includes a large recreation room with a bar, a fourth bedroom with a walk-in closet, a 4-piece bathroom, ample storage and a laundry rough-in. Beyond your door, Crown Park offers a community garden, scenic walking paths and green space, with shops, dining and transit close by. Whether you are beginning your next chapter or seeking a refined, low-maintenance home without compromise, 47 Sovereign Heights offers a rare balance of craftsmanship, comfort and location. Book your private showing today! (id:67937)
| Property type | Single Family, Duplex |
|---|---|
| Ownership | Freehold |
| Year built | 2026 |
| Storeys | 2 |
| Bedrooms | 3 above grade, 1 below |
| Half baths | 1 |
| Living area | 1,952 sq ft |
| Price per sq ft | $587 |
| Days on market | 10 |
| Lot size | 257 square meters |
| Basement | Finished, Full, Separate entrance |
| Parking | 2 (Detached Garage) |
| Cooling | See Remarks |
| Flooring | Tile, Carpeted, Vinyl |
| Construction | Poured concrete |
| Foundation | Poured Concrete |
| Fireplaces | 1 |
| Appliances | Washer, Refrigerator, Dishwasher, Stove, Dryer, Microwave, Hood Fan |
| Features | Wet bar, No Animal Home, No Smoking Home, Gas BBQ Hookup |
| Fencing | Fence |
| Zoning | DC |
| Level | Room | Size |
|---|---|---|
| Main level | 2pc Bathroom | 4.92 Ft x 5.08 Ft |
| Main level | Kitchen | 14.50 Ft x 17.83 Ft |
| Main level | Living room | 13.58 Ft x 17.83 Ft |
| Main level | Dining room | 13.08 Ft x 10.17 Ft |
| Second level | Primary Bedroom | 13.58 Ft x 15.08 Ft |
| Second level | 5pc Bathroom | 9.42 Ft x 10.25 Ft |
| Second level | Bedroom | 10.08 Ft x 11.75 Ft |
| Second level | Bedroom | 10.58 Ft x 9.83 Ft |
| Second level | 4pc Bathroom | 4.92 Ft x 8.25 Ft |
| Basement | Bedroom | 12.25 Ft x 11.00 Ft |
| Basement | 4pc Bathroom | 9.25 Ft x 4.92 Ft |
| Basement | Recreational, Games room | 17.83 Ft x 23.42 Ft |
From the duplex listings on this site today. What homes actually sold for is a better guide: ask Rich for recent sales.
A rough guide only. Put in the rate your lender quotes you. Leaves out property tax and, under 20% down, mortgage insurance.
Listed by Real Broker. Listing data from the Calgary Real Estate Board, supplied by CREA’s DDF®. Last updated Nov 18, 2026.
49 photos  42 photos
 43 photos
 17 photos
 50 photos
 49 photos

This website is operated by Rich Baldy, REALTOR®, CIR Realty, #100, 707 10 Avenue SW, Calgary, AB T2R 0B3, office 403-294-1500. Rich is a member of The Canadian Real Estate Association.
REALTOR®, REALTORS®, and the REALTOR® logo are certification marks that are owned by REALTOR® Canada Inc. and licensed exclusively to The Canadian Real Estate Association (CREA). These certification marks identify real estate professionals who are members of CREA and who must abide by CREA’s By-Laws, Rules, and the REALTOR® Code. The MLS® trademark and the MLS® logo are owned by CREA and identify the quality of services provided by real estate professionals who are members of CREA.
By using this site you agree to its Terms of Use.