 34 photos
$724,900
4 Panton Road NW
Panorama Hills, Calgary
4 bd · 4 ba · 2,022 sq ft
Listed by CIR Realty
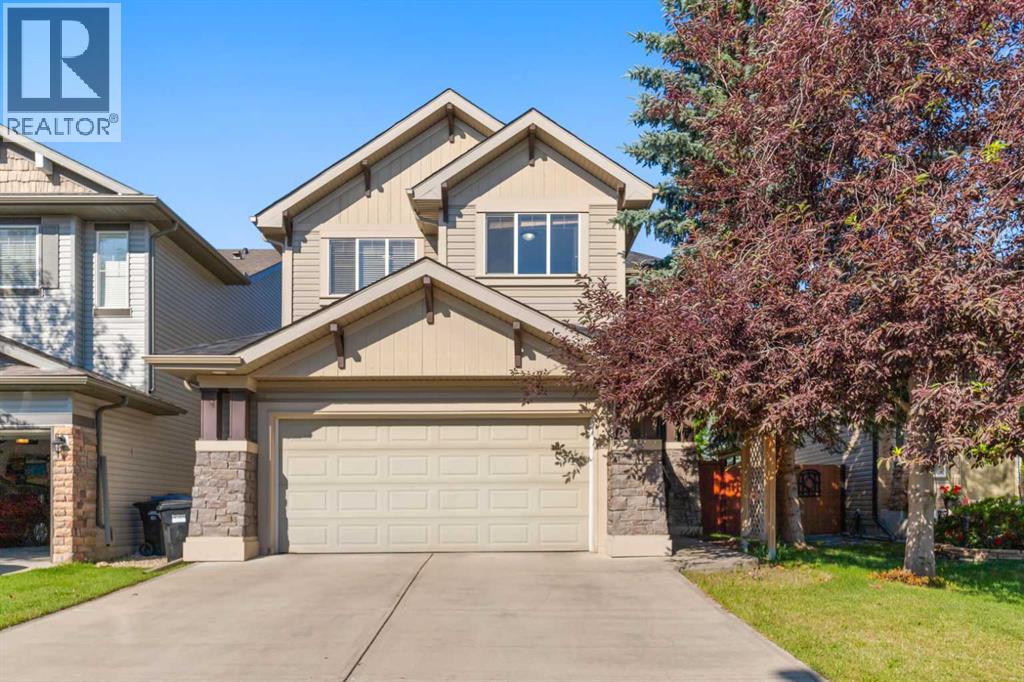
49 Panamount Rise NW
Panorama Hills, Calgary, T3K6B6
4 bed · 4 bath · 2,021 sq ft · House
Listed by Century 21 Bravo Realty
MLS® Number: A2337786 · 87 days on market
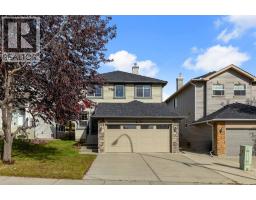
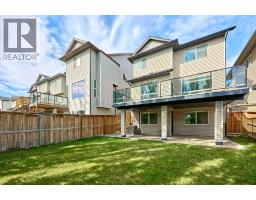
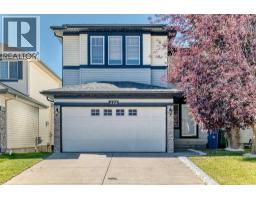
Welcome to this spacious and bright two-storey home offering over 2,600 sq ft of developed living space in the sought-after community of Panorama Hills. With hardwood flooring throughout the main level, a versatile layout, and a fully finished basement, this home is ideal for families at any stage. A welcoming foyer leads into an open-concept living space filled with natural light from oversized windows overlooking the backyard. The cozy living room features a gas fireplace framed by custom built-in cabinetry, flowing seamlessly into a generous dining area — perfect for entertaining. The well-appointed kitchen offers warm wood cabinetry, tile backsplash, a peninsula breakfast bar, and stainless steel appliances including a French door refrigerator. A convenient main-floor laundry room, 2-piece powder bath, and access to the attached garage complete this level. Upstairs you'll find three spacious bedrooms. The primary suite is a true retreat, featuring a large walk-in closet and a luxurious 5-piece ensuite complete with a tub, separate glass shower, and dual vanity. A second full 4-piece bathroom serves the additional bedrooms. The fully finished basement extends the living space with a large recreation room, an additional bedroom, a full 4-piece bathroom, and a dedicated utility/storage area — great for guests, teens, or a home gym setup.The backyard is a private, tiered retreat with a paved patio, mature trees, and a sloped lawn bordered by tall wood fencing for added privacy — a lovely space to relax or entertain. This house has some desirable additional features such as an attached garage, central air conditioning, curb appeal with stone accents and mature landscaping and is located in the community of Panorama hills close to schools, parks and shopping. (id:67937)
| Property type | Single Family, House |
|---|---|
| Ownership | Freehold |
| Year built | 2004 |
| Storeys | 2 |
| Bedrooms | 3 above grade, 1 below |
| Half baths | 1 |
| Living area | 2,021 sq ft |
| Price per sq ft | $359 |
| Days on market | 87 |
| Lot size | 497 square meters |
| Basement | Finished, Full |
| Parking | 2 (Attached Garage) |
| Heating | Forced air, Other |
| Cooling | Central air conditioning |
| Flooring | Hardwood, Carpeted, Ceramic Tile |
| Construction | Wood frame |
| Foundation | Poured Concrete |
| Fireplaces | 1 |
| Appliances | Refrigerator, Dishwasher, Stove, Microwave Range Hood Combo, Washer & Dryer |
| Features | No Animal Home, No Smoking Home |
| Fencing | Fence |
| Property tax | $5,043 (2026) |
| Zoning | R-G |
| Level | Room | Size |
|---|---|---|
| Main level | 2pc Bathroom | 3.42 Ft x 6.75 Ft |
| Main level | Dining room | 11.08 Ft x 17.00 Ft |
| Main level | Foyer | 7.83 Ft x 10.08 Ft |
| Main level | Kitchen | 15.17 Ft x 10.33 Ft |
| Main level | Laundry room | 7.25 Ft x 9.92 Ft |
| Main level | Living room | 19.25 Ft x 16.50 Ft |
| Basement | Furnace | 12.08 Ft x 13.42 Ft |
| Basement | Recreational, Games room | 18.08 Ft x 25.75 Ft |
| Basement | Bedroom | 8.58 Ft x 15.75 Ft |
| Basement | 4pc Bathroom | 7.00 Ft x 11.92 Ft |
| Upper Level | Other | 8.58 Ft x 14.67 Ft |
| Upper Level | Primary Bedroom | 14.92 Ft x 12.00 Ft |
| Upper Level | Office | 8.00 Ft x 9.33 Ft |
| Upper Level | Bedroom | 14.00 Ft x 10.17 Ft |
| Upper Level | Bedroom | 17.58 Ft x 11.67 Ft |
| Upper Level | 5pc Bathroom | 9.25 Ft x 16.92 Ft |
| Upper Level | 4pc Bathroom | 8.50 Ft x 5.58 Ft |
From the house listings on this site today. What homes actually sold for is a better guide: ask Rich for recent sales.
A rough guide only. Put in the rate your lender quotes you. Leaves out property tax and, under 20% down, mortgage insurance.
Listed by Century 21 Bravo Realty. Listing data from the Calgary Real Estate Board, supplied by CREA’s DDF®. Last updated Sep 13, 2026.
34 photos  Price drop $20K 43 photos
 49 photos
 Price drop $30K 29 photos
 48 photos
 50 photos

This website is operated by Rich Baldy, REALTOR®, CIR Realty, #100, 707 10 Avenue SW, Calgary, AB T2R 0B3, office 403-294-1500. Rich is a member of The Canadian Real Estate Association.
REALTOR®, REALTORS®, and the REALTOR® logo are certification marks that are owned by REALTOR® Canada Inc. and licensed exclusively to The Canadian Real Estate Association (CREA). These certification marks identify real estate professionals who are members of CREA and who must abide by CREA’s By-Laws, Rules, and the REALTOR® Code. The MLS® trademark and the MLS® logo are owned by CREA and identify the quality of services provided by real estate professionals who are members of CREA.
By using this site you agree to its Terms of Use.