 49 photos
$729,000
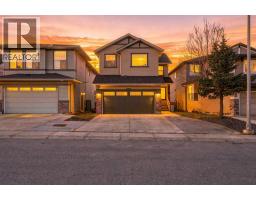
124 Panamount Circle NW
Panorama Hills, Calgary
5 bd · 4 ba · 2,085 sq ft
Listed by eXp Realty
Price drop $20K
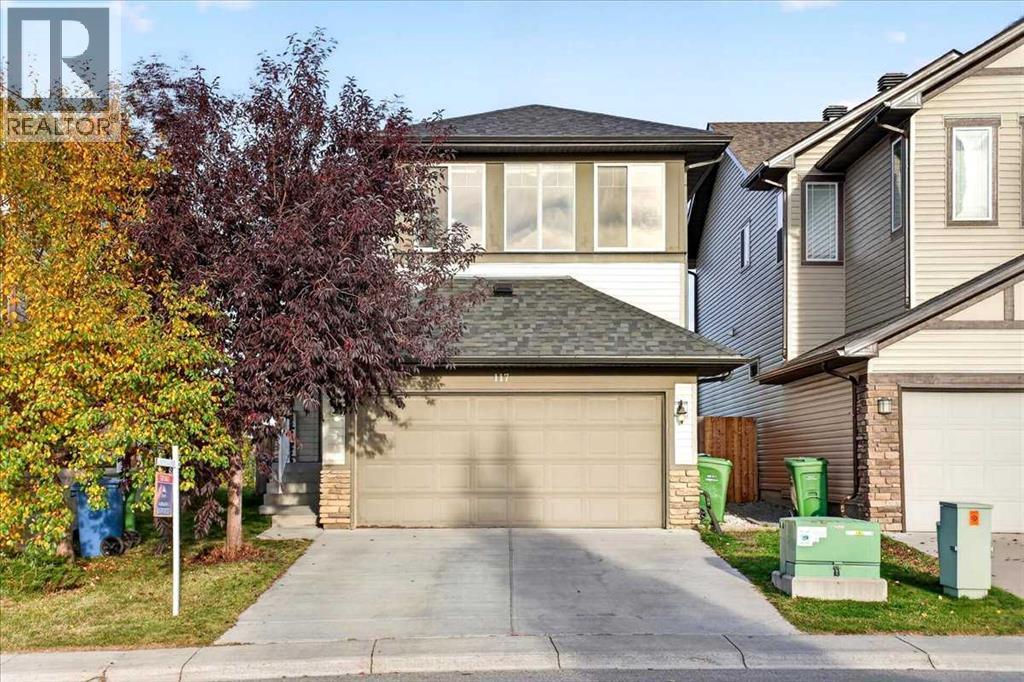
117 Panora Way NW
Panorama Hills, Calgary, T3K0R4
5 bed · 4 bath · 2,110 sq ft · House
Listed by Grand Realty
MLS® Number: A2351873 · 35 days on market
Welcome to 117 Panora Way NW, an exceptional two-storey home with a walk-up basement, offering nearly 2,800 sq. ft. of fully developed living space in the highly desirable community of Panorama Hills. Don’t miss this opportunity to own a multi-generation home with an illegal basement suite, ideal for a young adult seeking privacy or extended family needing their own space. Situated on a quiet street and backing onto open green space with no rear neighbours, this property offers both privacy and convenience. This spacious home features a total of 5 bedrooms, 3.5 bathrooms, and a double garage. The main floor includes a large and bright family room with a cozy fireplace and a big backyard-facing window, a formal dining room, and a flex room. The kitchen offers plenty of cabinet space, a centre island and a breakfast nook. On the upper level, the spacious bonus room with large windows provides abundant natural light and flexibility as a family room, media room, or home office. The primary bedroom includes a walk-in closet and private ensuite, while two additional bedrooms offer comfortable space for family or guests. The fully developed illegal basement suite, accessible through a separate walk-up entrance, includes its own living room area, a kitchenette, 2 generous bedrooms, a den, a separate laundry room and a 4-piece bathroom. Perfect for guests, teens, or extended family. The lower level also offers potential to be converted into a legal suite, subject to City of Calgary approval. It also comes with 2 sets of washer and dryer and 2 fridges. The backyard is fully fenced and includes a 6' x 26' concrete patio. Conveniently located within walking distance to schools, Save-On-Foods, Tim Hortons, restaurants, and the bus stop for Edmonton. A short drive brings you to VIVO Recreation Centre, the public library, Superstore, Canadian Tire, Home Depot, T&T Supermarket, the cinema, and many more amenities. Easy access to Stoney Trail, Harvest Hills Blvd, and Deerfoot Trail makes commuting simple. Opportunities like this don’t last long — book your showing today. (id:67937)
| Property type | Single Family, House |
|---|---|
| Ownership | Freehold |
| Year built | 2008 |
| Storeys | 2 |
| Bedrooms | 3 above grade, 2 below |
| Half baths | 1 |
| Living area | 2,110 sq ft |
| Price per sq ft | $345 |
| Days on market | 35 |
| Lot size | 356 square meters |
| Basement | Finished, Full, Separate entrance, Suite |
| Parking | 4 (Attached Garage) |
| Heating | Forced air |
| Cooling | None |
| Flooring | Tile, Laminate, Carpeted |
| Construction | Wood frame |
| Foundation | Poured Concrete |
| Fireplaces | 1 |
| Appliances | Washer, Refrigerator, Dishwasher, Stove, Dryer, Hood Fan, Garage door opener |
| Features | Wet bar |
| Fencing | Fence |
| Property tax | $4,974 (2026) |
| Zoning | R-1N |
| Level | Room | Size |
|---|---|---|
| Main level | Living room | 11.67 Ft x 15.50 Ft |
| Main level | Dining room | 7.92 Ft x 11.25 Ft |
| Main level | Kitchen | 13.17 Ft x 13.00 Ft |
| Main level | Family room | 14.50 Ft x 11.92 Ft |
| Main level | 2pc Bathroom | 2.67 Ft x 7.58 Ft |
| Main level | Breakfast | 8.83 Ft x 11.17 Ft |
| Upper Level | Primary Bedroom | 15.08 Ft x 11.92 Ft |
| Upper Level | Bedroom | 10.08 Ft x 10.75 Ft |
| Upper Level | Bedroom | 9.67 Ft x 10.75 Ft |
| Upper Level | Bonus Room | 15.17 Ft x 14.67 Ft |
| Upper Level | 4pc Bathroom | 8.42 Ft x 10.75 Ft |
| Upper Level | 4pc Bathroom | 8.33 Ft x 10.75 Ft |
| Basement | Bedroom | 12.25 Ft x 9.50 Ft |
| Basement | Bedroom | 14.33 Ft x 8.92 Ft |
| Basement | 4pc Bathroom | 5.08 Ft x 9.67 Ft |
| Basement | Other | 6.75 Ft x 10.00 Ft |
| Lower level | Recreational, Games room | 20.75 Ft x 22.00 Ft |
From the house listings on this site today. What homes actually sold for is a better guide: ask Rich for recent sales.
A rough guide only. Put in the rate your lender quotes you. Leaves out property tax and, under 20% down, mortgage insurance.
Listed by Grand Realty. Listing data from the Calgary Real Estate Board, supplied by CREA’s DDF®. Last updated Nov 21, 2026.
49 photos  34 photos
 44 photos
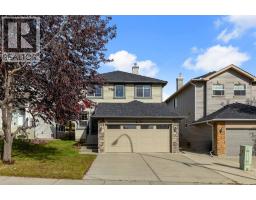 Price drop $30K 29 photos
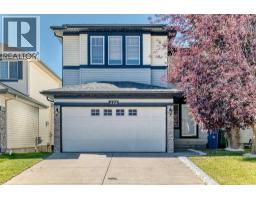 50 photos
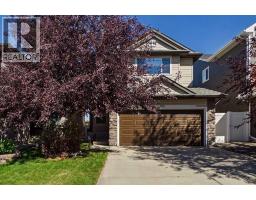 38 photos

This website is operated by Rich Baldy, REALTOR®, CIR Realty, #100, 707 10 Avenue SW, Calgary, AB T2R 0B3, office 403-294-1500. Rich is a member of The Canadian Real Estate Association.
REALTOR®, REALTORS®, and the REALTOR® logo are certification marks that are owned by REALTOR® Canada Inc. and licensed exclusively to The Canadian Real Estate Association (CREA). These certification marks identify real estate professionals who are members of CREA and who must abide by CREA’s By-Laws, Rules, and the REALTOR® Code. The MLS® trademark and the MLS® logo are owned by CREA and identify the quality of services provided by real estate professionals who are members of CREA.
By using this site you agree to its Terms of Use.