 39 photos
$674,980
233 Cottage Club Crescent
Cottage Club at Ghost Lake, Rural Rocky View County
3 bd · 3 ba · 1,027 sq ft
Listed by MaxWell Capital Realty
212 Cottageclub Crescent
Cottage Club at Ghost Lake, Rural Rocky View County, T2K1B3
4 bed · 2 bath · 1,074 sq ft · House
Listed by CIR Realty
MLS® Number: A2339673 · 87 days on market
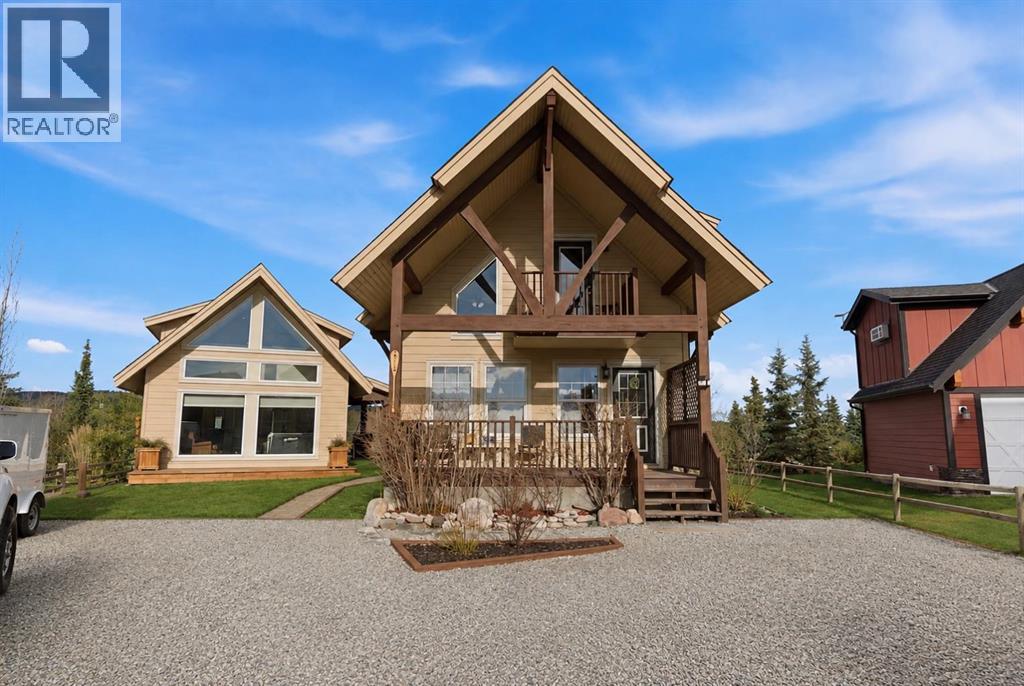
Welcome to 212 Cottage Club Crescent — your opportunity to enjoy year-round lake living or have a weekend/summer home in the highly sought-after CottageClub community. Set on a pie-shaped lot, this charming property offers incredible flexibility with a beautifully updated main cottage and a professionally built accessory building completed in 2020.The main cottage has been recently updated and welcomes you with a bright front living room with a stunning vaulted ceiling and large windows making the space airy and bright. The open living area is perfect for relaxing or entertaining, while the kitchen was refreshed in 2023 with new countertops, appliances, and sink. A 4-piece bathroom completes the main level. Upstairs, the lofted design features two bedrooms, including a loft-style space that can be a third bedroom and is complete with a Murphy bed making this a great flex space. The loft offers access to a balcony deck where you can enjoy your morning coffee or evening sunsets as you take in the beautiful views of the lake and mountains. Framing the home, gorgeous architectural timbers highlight the covered front deck — an inviting space to enjoy the peaceful surroundings. The spacious lot offers exceptional outdoor space with an included fire pit and patio lights for those summer nights. Adding tremendous value is an accessory building completed in 2020 which is great for entertaining or storage. The CottageClub community offers an incredible lifestyle with a private beach, boat launch, recreation centre with indoor pool and outdoor hot tub, gym, library, sports courts, party room, playgrounds, and more — all just 20 minutes west of Cochrane.Come experience why so many people are choosing CottageClub for lake living year-round. Book your showing today! (id:67937)
| Property type | Single Family, House |
|---|---|
| Ownership | Freehold |
| Year built | 2014 |
| Storeys | 2 |
| Bedrooms | 4 above grade, 0 below |
| Half baths | 0 |
| Living area | 1,074 sq ft |
| Price per sq ft | $697 |
| Days on market | 87 |
| Lot size | 0.15 acres |
| Basement | None |
| Parking | 4 (Parking Pad) |
| Heating | Stove, See remarks |
| Cooling | None |
| Flooring | Laminate, Carpeted, Vinyl |
| Construction | Wood frame |
| Foundation | Poured Concrete |
| Appliances | Refrigerator, Dishwasher, Stove, Microwave Range Hood Combo, Window Coverings, Washer & Dryer |
| Features | See remarks, Other, Level, Parking |
| Fencing | Partially fenced |
| View | View |
| Condo / HOA fee | $250.00 monthly |
| Property tax | $2,931 (2025) |
| Zoning | R-1 |
| Level | Room | Size |
|---|---|---|
| Main level | Dining room | 9.92 Ft x 10.33 Ft |
| Main level | Kitchen | 9.50 Ft x 8.83 Ft |
| Main level | Living room | 19.17 Ft x 13.83 Ft |
| Main level | 4pc Bathroom | 6.33 Ft x 8.67 Ft |
| Second level | Primary Bedroom | 10.75 Ft x 9.25 Ft |
| Second level | Bedroom | 12.25 Ft x 9.58 Ft |
| Second level | Bedroom | 11.92 Ft x 9.50 Ft |
| Main level | Dining room | 3.92 Ft x 4.92 Ft |
| Main level | Kitchen | 8.92 Ft x 8.00 Ft |
| Main level | Living room | 15.42 Ft x 16.58 Ft |
| Second level | 4pc Bathroom | 6.00 Ft x 7.25 Ft |
| Second level | Primary Bedroom | 11.25 Ft x 16.58 Ft |
From the house listings on this site today. What homes actually sold for is a better guide: ask Rich for recent sales.
A rough guide only. Put in the rate your lender quotes you. Leaves out property tax, the condo fee and, under 20% down, mortgage insurance.
Listed by CIR Realty. Listing data from the Calgary Real Estate Board, supplied by CREA’s DDF®. Last updated Nov 21, 2026.
39 photos  36 photos
 6 photos
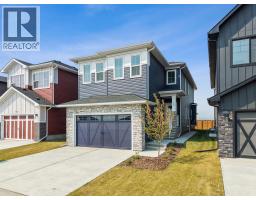 New · 1h ago 37 photos
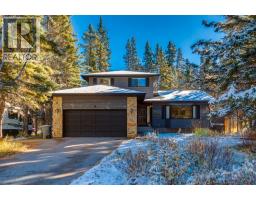 50 photos
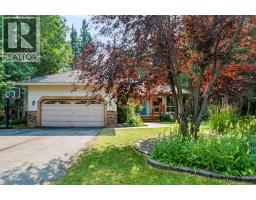 49 photos

This website is operated by Rich Baldy, REALTOR®, CIR Realty, #100, 707 10 Avenue SW, Calgary, AB T2R 0B3, office 403-294-1500. Rich is a member of The Canadian Real Estate Association.
REALTOR®, REALTORS®, and the REALTOR® logo are certification marks that are owned by REALTOR® Canada Inc. and licensed exclusively to The Canadian Real Estate Association (CREA). These certification marks identify real estate professionals who are members of CREA and who must abide by CREA’s By-Laws, Rules, and the REALTOR® Code. The MLS® trademark and the MLS® logo are owned by CREA and identify the quality of services provided by real estate professionals who are members of CREA.
By using this site you agree to its Terms of Use.