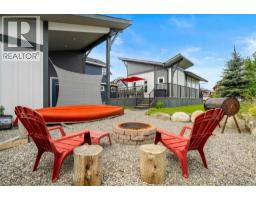
 48 photos
$669,000
307 Cottageclub Green
Cottage Club at Ghost Lake, Rural Rocky View County
2 bd · 2 ba · 683 sq ft
Listed by Coldwell Banker United
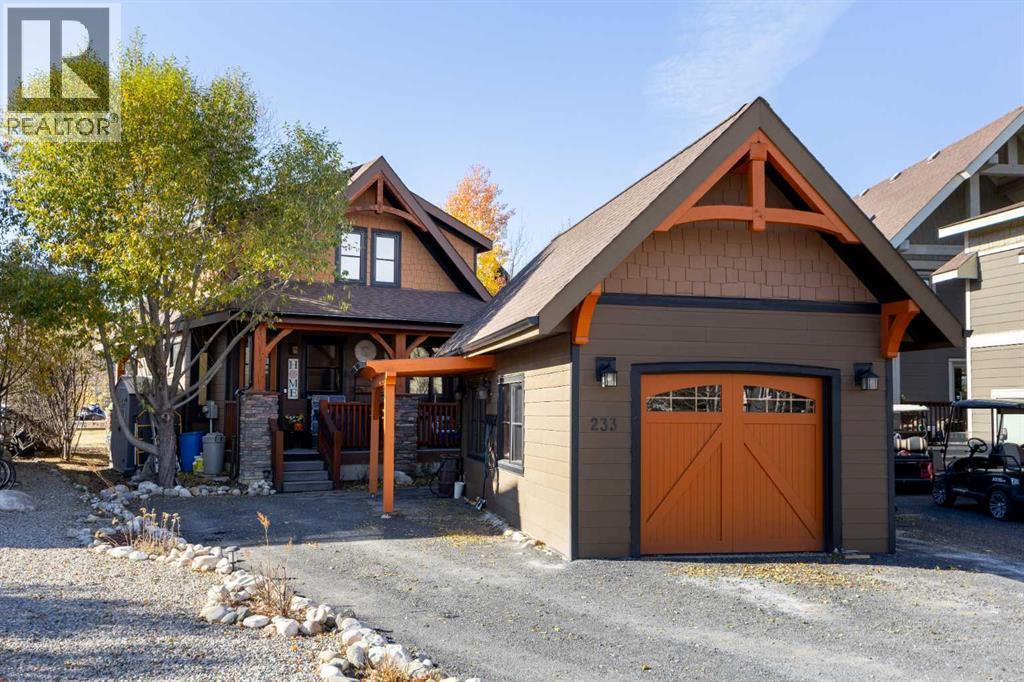
233 Cottage Club Crescent
Cottage Club at Ghost Lake, Rural Rocky View County, T4C1B1
3 bed · 3 bath · 1,027 sq ft · House
Listed by MaxWell Capital Realty
MLS® Number: A2352897 · 23 days on market
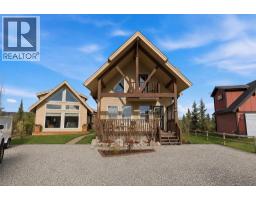
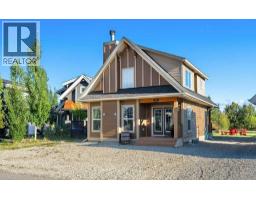
Most family cabins are three hours away. The weekend disappears on the highway, there’s no room to bring anyone along, and by day two the kids are back on their screens.This one is 30 minutes from Calgary. Everyone gets a bed, the kids have somewhere to go, and the adults have somewhere to sit.A wide covered deck faces south-west over the green belt and the path to the playground. Coffee in the morning, shade in the afternoon, sun in the evening, trees in every direction.Inside, the living room rises to a vaulted pine ceiling with exposed beams, and triple-pane windows and skylights keep it bright all day. The alder and granite kitchen is open to the room, so the cook never misses the conversation. The primary bedroom and full bath are on the main floor. Upstairs, two bedrooms with built-in shelves share a 2-piece bath and the laundry. Air conditioning for the hot weeks, a heat pump for the cold ones.Out back, a 380 sq ft bunkhouse with a half bath, a bar fridge and a loft that sleeps three. It’s hosted a full ringette team. Right now it’s a bar. It could just as easily be a guest suite, a games room or a teenage hideout. All of it sits on a private, treed pie lot at the end of a quiet cul-de-sac, with a slate path down to the firepit.Cottage Club runs on an older rhythm. Kids are out the door after breakfast and back when they’re hungry, riding the paths in a pack with the neighbours’ kids. Phones stay in a drawer. Parents meet over pickleball, a morning swim or wood-fired pizza on the clubhouse patio, and leave with friends they’d never have met in the city.The path behind the fence leads to the rec centre’s indoor pool, gym, tennis and pickleball courts, then on to the lake with its beach, docks, boat launch and hammocks along the shore. In winter the lake freezes, the skates come out, the hot tub steams and the trails turn to snowshoe loops.Close enough to come every weekend. Far enough to feel like it. Come see it (id:67937)
| Property type | Single Family, House |
|---|---|
| Ownership | Freehold |
| Year built | 2010 |
| Storeys | 1.5 |
| Bedrooms | 3 above grade, 0 below |
| Half baths | 2 |
| Living area | 1,027 sq ft |
| Price per sq ft | $657 |
| Days on market | 23 |
| Lot size | 4,792 square feet |
| Basement | Crawl space |
| Parking | 5 (Parking Pad, Gravel) |
| Heating | Heat Pump, Forced air, Other |
| Cooling | Central air conditioning |
| Flooring | Slate, Carpeted |
| Construction | Wood frame |
| Foundation | Poured Concrete |
| Fireplaces | 2 |
| Appliances | Refrigerator, Dishwasher, Stove, Oven, Microwave, Freezer, Window Coverings, Washer/Dryer Stack-Up |
| Features | Cul-de-sac, Wood windows |
| Fencing | Not fenced |
| Condo / HOA fee | $250.00 monthly |
| Property tax | $2,991 (2026) |
| Zoning | DC123 |
| Level | Room | Size |
|---|---|---|
| Main level | Kitchen | 12.58 Ft x 11.17 Ft |
| Main level | Living room | 12.00 Ft x 16.50 Ft |
| Main level | Bedroom | 11.00 Ft x 14.33 Ft |
| Main level | 4pc Bathroom | 4.92 Ft x 8.67 Ft |
| Second level | Bedroom | 10.33 Ft x 11.00 Ft |
| Second level | Bedroom | 10.25 Ft x 10.92 Ft |
| Second level | 2pc Bathroom | 5.00 Ft x 6.42 Ft |
| Unknown | Bonus Room | 12.33 Ft x 19.33 Ft |
| Unknown | 2pc Bathroom | 2.92 Ft x 7.00 Ft |
| Unknown | Loft | 8.08 Ft x 12.33 Ft |
From the house listings on this site today. What homes actually sold for is a better guide: ask Rich for recent sales.
A rough guide only. Put in the rate your lender quotes you. Leaves out property tax, the condo fee and, under 20% down, mortgage insurance.
Listed by MaxWell Capital Realty. Listing data from the Calgary Real Estate Board, supplied by CREA’s DDF®. Last updated Oct 28, 2026.
48 photos 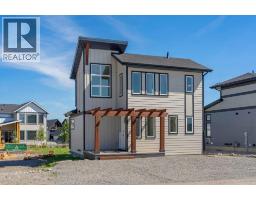 49 photos
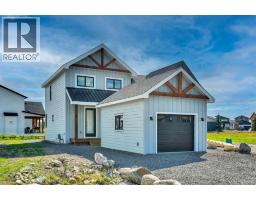 New · 1d ago 49 photos
 46 photos
 41 photos

This website is operated by Rich Baldy, REALTOR®, CIR Realty, #100, 707 10 Avenue SW, Calgary, AB T2R 0B3, office 403-294-1500. Rich is a member of The Canadian Real Estate Association.
REALTOR®, REALTORS®, and the REALTOR® logo are certification marks that are owned by REALTOR® Canada Inc. and licensed exclusively to The Canadian Real Estate Association (CREA). These certification marks identify real estate professionals who are members of CREA and who must abide by CREA’s By-Laws, Rules, and the REALTOR® Code. The MLS® trademark and the MLS® logo are owned by CREA and identify the quality of services provided by real estate professionals who are members of CREA.
By using this site you agree to its Terms of Use.