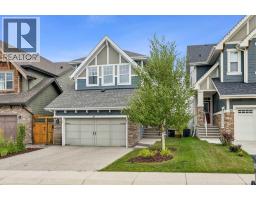
 50 photos
$985,000
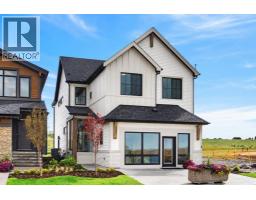
14 Riviera View
Riviera, Cochrane
3 bd · 4 ba · 2,196 sq ft
Listed by CIR Realty
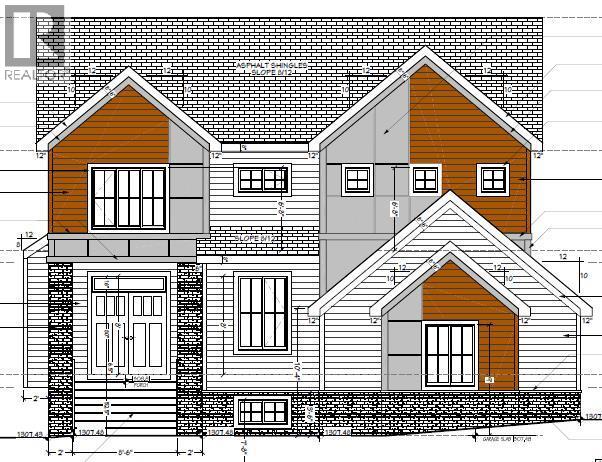
12 Stellar Crescent
Cochrane, T4C2B2
4 bed · 4 bath · 2,533 sq ft · House
Listed by URBAN-REALTY.ca
MLS® Number: A2339937 · 86 days on market
Walk-Out Estate Lot/ Triple Garage/ Total 3584 sqft of developed space/ Finished Basement. Welcome to 12 Stellar Crescent in Sky Ranch, Cochrane—an upcoming brand-new home offering more than 3,500 sq. ft. of thoughtfully designed living space with an exceptional floor plan. The main floor features a bright and open layout with a spacious OPEN-TO-ABOVE great room, dining area, a fully upgraded kitchen with quartz countertops, built-in appliances & tall cabinets, walk-thru pantry, dedicated office space, convenient powder room and functional mudroom with a DOG WASH. The dining area opens to a big deck that overlooks a spacious backyard Upstairs, a generously sized bonus room welcomes you. The impressive primary retreat offers a tray ceiling, a spacious walk-in closet and a private 5-piece ensuite with a freestanding tub. Two additional bedrooms, a 3-piece common bath and a laundry room with sink complete the upper floor. The fully developed WALK-OUT BASEMENT adds even more living space with a large recreation area with a wet bar, gym space, bedroom and a full bathroom. Completing this exceptional home is an oversized triple garage, offering plenty of room for vehicles, storage and toys. A perfect opportunity to own a spacious new home in the growing community of Sky Ranch! (id:67937)
| Property type | Single Family, House |
|---|---|
| Ownership | Freehold |
| Year built | 2027 |
| Storeys | 2 |
| Bedrooms | 3 above grade, 1 below |
| Half baths | 1 |
| Living area | 2,533 sq ft |
| Price per sq ft | $390 |
| Days on market | 86 |
| Lot size | 6,471.3 square feet |
| Basement | Unfinished, Full, Walk out |
| Parking | 8 (Attached Garage) |
| Heating | Forced air, Natural gas |
| Cooling | None |
| Flooring | Hardwood, Carpeted, Ceramic Tile |
| Foundation | Poured Concrete |
| Fireplaces | 1 |
| Appliances | Refrigerator, Cooktop - Gas, Dishwasher, Microwave, Oven - Built-In, Humidifier, Garage door opener, Washer & Dryer |
| Features | Other, PVC window, No neighbours behind, French door, Gas BBQ Hookup |
| Fencing | Partially fenced |
| Zoning | R-SML |
| Level | Room | Size |
|---|---|---|
| Main level | Other | 12.50 Ft x 7.50 Ft |
| Main level | Other | 5.67 Ft x 13.00 Ft |
| Main level | Office | 10.00 Ft x 12.08 Ft |
| Main level | 2pc Bathroom | 6.33 Ft x 5.00 Ft |
| Main level | Other | 6.33 Ft x 13.08 Ft |
| Main level | Pantry | 5.25 Ft x 12.33 Ft |
| Main level | Other | 15.17 Ft x 12.50 Ft |
| Main level | Dining room | 13.42 Ft x 13.08 Ft |
| Main level | Great room | 16.17 Ft x 12.50 Ft |
| Upper Level | Bonus Room | 13.00 Ft x 12.08 Ft |
| Upper Level | Laundry room | 7.00 Ft x 9.00 Ft |
| Upper Level | 4pc Bathroom | 10.25 Ft x 5.33 Ft |
| Upper Level | Bedroom | 10.00 Ft x 12.50 Ft |
| Upper Level | Other | 5.33 Ft x 4.83 Ft |
| Upper Level | Bedroom | 11.00 Ft x 11.00 Ft |
| Upper Level | Other | 5.42 Ft x 4.83 Ft |
| Upper Level | Primary Bedroom | 15.00 Ft x 13.08 Ft |
| Upper Level | Other | 10.25 Ft x 6.67 Ft |
| Upper Level | 5pc Bathroom | 7.50 Ft x 12.25 Ft |
| Lower level | Family room | 13.58 Ft x 12.83 Ft |
| Lower level | Recreational, Games room | 34.33 Ft x 12.50 Ft |
| Lower level | Exercise room | 13.75 Ft x 13.25 Ft |
| Lower level | Furnace | 7.50 Ft x 11.00 Ft |
| Lower level | 3pc Bathroom | 8.25 Ft x 7.58 Ft |
| Lower level | Other | 6.17 Ft x 5.92 Ft |
| Lower level | Bedroom | 13.08 Ft x 11.92 Ft |
A rough guide only. Put in the rate your lender quotes you. Leaves out property tax and, under 20% down, mortgage insurance.
Listed by URBAN-REALTY.ca. Listing data from the Calgary Real Estate Board, supplied by CREA’s DDF®. Last updated Sep 24, 2026.
50 photos  48 photos
 48 photos
 47 photos
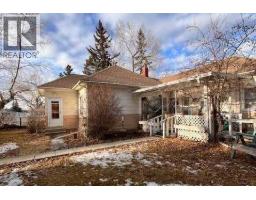 15 photos
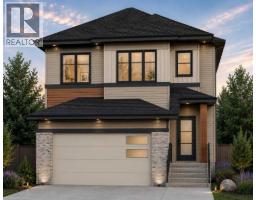 33 photos

This website is operated by Rich Baldy, REALTOR®, CIR Realty, #100, 707 10 Avenue SW, Calgary, AB T2R 0B3, office 403-294-1500. Rich is a member of The Canadian Real Estate Association.
REALTOR®, REALTORS®, and the REALTOR® logo are certification marks that are owned by REALTOR® Canada Inc. and licensed exclusively to The Canadian Real Estate Association (CREA). These certification marks identify real estate professionals who are members of CREA and who must abide by CREA’s By-Laws, Rules, and the REALTOR® Code. The MLS® trademark and the MLS® logo are owned by CREA and identify the quality of services provided by real estate professionals who are members of CREA.
By using this site you agree to its Terms of Use.