 46 photos
$1,175,000
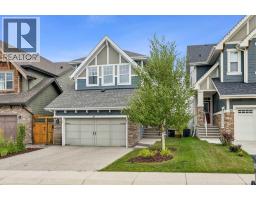
128 Ridge View Close
River Song, Cochrane
4 bd · 4 ba · 2,705 sq ft
Listed by Century 21 Bravo Realty
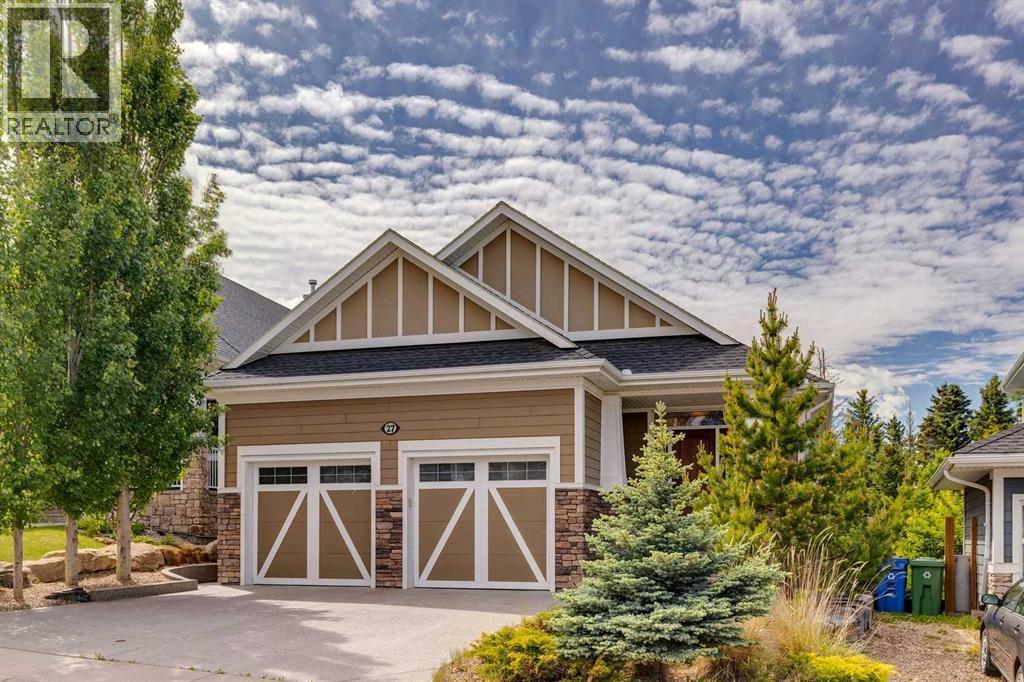
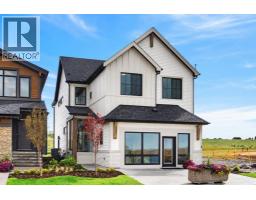
27 Ridge View Place
River Song, Cochrane, T4C0P8
4 bed · 3 bath · 1,724 sq ft · House
Listed by RE/MAX House of Real Estate
MLS® Number: A2351104 · 43 days on market
Welcome to this exceptional WALKOUT BUNGALOW TWO Bedrooms main floor backing onto protected greenspace in a beautiful Cochrane location. Featuring over 3,000 sq. ft. of developed living space, ,combines comfort, efficiency, and a peaceful natural setting, with views of wildlife right from your backyard. The current owners have invested approximately $80,000 in upgrades. The open-concept main floor offers a spacious kitchen with soft-close oak cabinetry, granite countertops, a new refrigerator, and quality appliances, flowing seamlessly into the dining and living areas. Large windows overlook the greenspace, while the cozy gas fireplace features a limestone surround and custom oak mantel. The primary suite offers a relaxing retreat with a walk-in closet with built in cabinetry and private ensuite, complete with views of the environmental reserve. A second main-floor bedroom provides flexibility for guests or a home office. You will appreciate the spacious laundry room with built-in oak cabinetry. The fully developed walkout basement includes in-floor heating, a large recreation area, two additional bedrooms, a full bathroom, and an abundance of storage. Step outside to enjoy the upper Duradek deck with a natural gas BBQ hookup, plus a dry covered patio below. The lower patio features a two-person lounging hot tub and a newer premium Suncoast SCREEN ROOM room designed to block 90% of the wind an UV light to make your hot tub experience more enjoyable. Additional highlights include 38 SOLAR PANELS (take advantage of reduced utility costs. The Solar Panels are completely paid off and production logs are avilable upon request.) AIR CONDITIOING, an oversized double attached garage with storage units and EPOXY floors that can accommodate both a truck and an SUV, dual hot water tanks, an alarm system, built-in IRRIGATION, generous storage in the mechanical room and under the stairs, and a fantastic location just 45 minutes from the mountains. A rare opportunity to own thi s outstanding property, offering the perfect balance of luxury, efficiency, comfort, and natural beauty. (id:67937)
| Property type | Single Family, House |
|---|---|
| Ownership | Freehold |
| Year built | 2014 |
| Storeys | 1 |
| Bedrooms | 2 above grade, 2 below |
| Half baths | 1 |
| Living area | 1,724 sq ft |
| Price per sq ft | $579 |
| Days on market | 43 |
| Lot size | 486.05 square meters |
| Basement | Finished, Full, Walk out |
| Parking | 4 (Attached Garage, Oversize, See Remarks) |
| Heating | Forced air, In Floor Heating |
| Cooling | Central air conditioning |
| Flooring | Hardwood, Carpeted, Ceramic Tile |
| Construction | Wood frame |
| Foundation | Poured Concrete |
| Fireplaces | 1 |
| Appliances | Washer, Refrigerator, Water softener, Gas stove(s), Dishwasher, Wine Fridge, Dryer, Microwave, Garburator, Hood Fan, Window Coverings, Garage door opener |
| Features | No neighbours behind, Closet Organizers, Environmental reserve |
| Fencing | Fence |
| View | View |
| Property tax | $6,231 (2026) |
| Zoning | R-LD |
| Level | Room | Size |
|---|---|---|
| Main level | 2pc Bathroom | 4.92 Ft x 4.92 Ft |
| Main level | 5pc Bathroom | 11.58 Ft x 9.83 Ft |
| Main level | Bedroom | 12.25 Ft x 11.75 Ft |
| Main level | Eat in kitchen | 10.67 Ft x 10.50 Ft |
| Main level | Dining room | 13.83 Ft x 11.58 Ft |
| Main level | Foyer | 9.67 Ft x 9.00 Ft |
| Main level | Kitchen | 11.83 Ft x 10.50 Ft |
| Main level | Laundry room | 5.42 Ft x 8.50 Ft |
| Main level | Living room | 23.50 Ft x 12.42 Ft |
| Main level | Primary Bedroom | 14.25 Ft x 11.67 Ft |
| Main level | Other | 8.08 Ft x 6.58 Ft |
| Basement | 4pc Bathroom | 8.25 Ft x 8.17 Ft |
| Basement | Bedroom | 16.33 Ft x 12.00 Ft |
| Basement | Bedroom | 17.92 Ft x 12.00 Ft |
| Lower level | Family room | 19.50 Ft x 21.50 Ft |
| Basement | Recreational, Games room | 25.50 Ft x 10.67 Ft |
| Basement | Storage | 9.08 Ft x 10.58 Ft |
| Basement | Furnace | 17.92 Ft x 10.58 Ft |
From the house listings on this site today. What homes actually sold for is a better guide: ask Rich for recent sales.
A rough guide only. Put in the rate your lender quotes you. Leaves out property tax and, under 20% down, mortgage insurance.
Listed by RE/MAX House of Real Estate. Listing data from the Calgary Real Estate Board, supplied by CREA’s DDF®. Last updated Nov 19, 2026.
46 photos 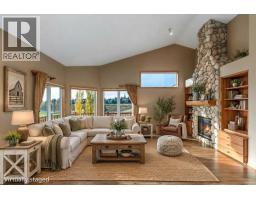 48 photos
 4 photos
 50 photos
 47 photos
 15 photos

This website is operated by Rich Baldy, REALTOR®, CIR Realty, #100, 707 10 Avenue SW, Calgary, AB T2R 0B3, office 403-294-1500. Rich is a member of The Canadian Real Estate Association.
REALTOR®, REALTORS®, and the REALTOR® logo are certification marks that are owned by REALTOR® Canada Inc. and licensed exclusively to The Canadian Real Estate Association (CREA). These certification marks identify real estate professionals who are members of CREA and who must abide by CREA’s By-Laws, Rules, and the REALTOR® Code. The MLS® trademark and the MLS® logo are owned by CREA and identify the quality of services provided by real estate professionals who are members of CREA.
By using this site you agree to its Terms of Use.