 30 photos
$460,000
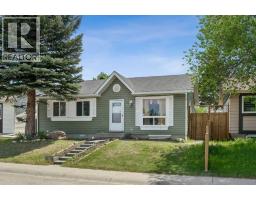
83 Appletree Close SE
Applewood Park, Calgary
4 bd · 2 ba · 913 sq ft
Listed by CIR Realty
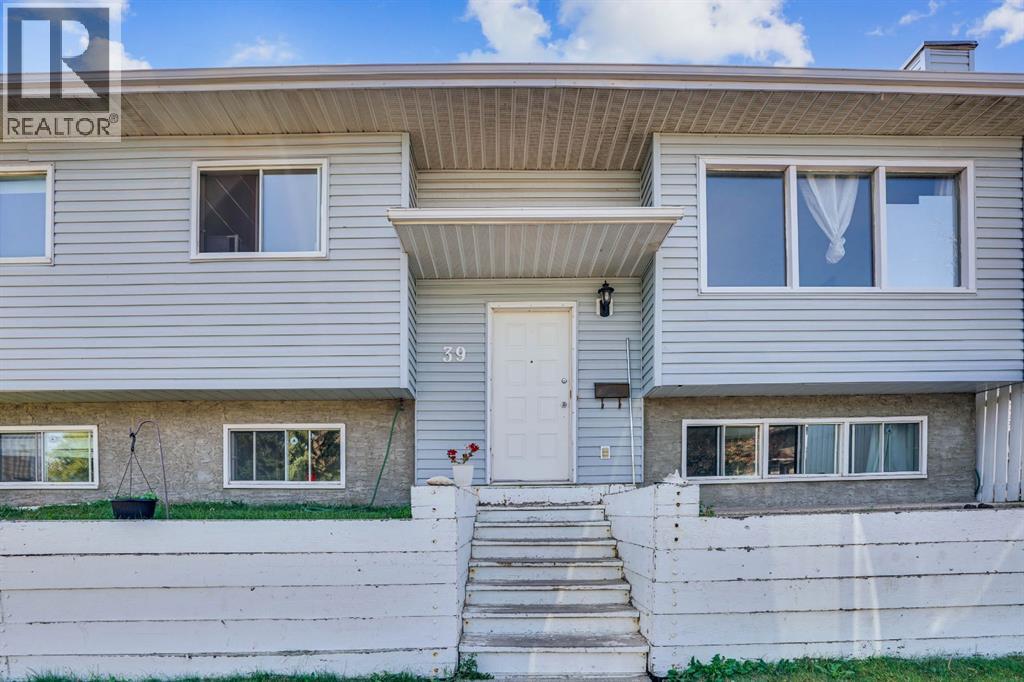
39 Ventura Road NE
Vista Heights, Calgary, T2E8G1
5 bed · 3 bath · 1,089 sq ft · House
Listed by URBAN-REALTY.ca
MLS® Number: A2340112 · 88 days on market
This Bi-Level 5 bedroom home is centrally located in the community of Vista Heights on corner lot. This is perfect size as starter home or investment property. House feature newer appliances, laminate flooring on both floors and fully finished basement. Double de-attached garage is large enough to fit two vehicles and/or oversized vehicle. Easy access to 16 ave, Public transit, shopping centre and airport/downtown. (id:67937)
| Property type | Single Family, House |
|---|---|
| Ownership | Freehold |
| Year built | 1983 |
| Bedrooms | 3 above grade, 2 below |
| Half baths | 1 |
| Living area | 1,089 sq ft |
| Price per sq ft | $422 |
| Days on market | 88 |
| Lot size | 374 square meters |
| Basement | Finished, Full |
| Parking | 5 (Detached Garage) |
| Heating | Forced air, Natural gas |
| Cooling | None |
| Flooring | Laminate |
| Construction | Wood frame |
| Foundation | Wood |
| Appliances | Washer, Refrigerator, Range - Electric, Dishwasher, Dryer, Microwave Range Hood Combo |
| Features | See remarks, Back lane, Gas BBQ Hookup |
| Fencing | Fence |
| Property tax | $3,158 (2025) |
| Zoning | R-CG |
| Level | Room | Size |
|---|---|---|
| Main level | 2pc Bathroom | 5.50 Ft x 4.67 Ft |
| Main level | 4pc Bathroom | 7.83 Ft x 6.25 Ft |
| Main level | Bedroom | 9.33 Ft x 10.08 Ft |
| Main level | Bedroom | 9.33 Ft x 10.08 Ft |
| Main level | Dining room | 9.75 Ft x 11.25 Ft |
| Main level | Foyer | 6.33 Ft x 3.08 Ft |
| Main level | Kitchen | 11.00 Ft x 11.25 Ft |
| Main level | Living room | 12.67 Ft x 13.58 Ft |
| Main level | Pantry | 2.17 Ft x 1.92 Ft |
| Main level | Primary Bedroom | 11.75 Ft x 11.25 Ft |
| Basement | 3pc Bathroom | 11.17 Ft x 3.75 Ft |
| Basement | Bedroom | 11.17 Ft x 8.50 Ft |
| Basement | Bedroom | 11.58 Ft x 14.83 Ft |
| Basement | Recreational, Games room | 17.33 Ft x 22.67 Ft |
| Basement | Storage | 8.67 Ft x 7.83 Ft |
| Basement | Furnace | 11.33 Ft x 7.17 Ft |
A rough guide only. Put in the rate your lender quotes you. Leaves out property tax and, under 20% down, mortgage insurance.
Listed by URBAN-REALTY.ca. Listing data from the Calgary Real Estate Board, supplied by CREA’s DDF®. Last updated Nov 19, 2026.
30 photos  43 photos
 39 photos
 38 photos
 44 photos
 41 photos

This website is operated by Rich Baldy, REALTOR®, CIR Realty, #100, 707 10 Avenue SW, Calgary, AB T2R 0B3, office 403-294-1500. Rich is a member of The Canadian Real Estate Association.
REALTOR®, REALTORS®, and the REALTOR® logo are certification marks that are owned by REALTOR® Canada Inc. and licensed exclusively to The Canadian Real Estate Association (CREA). These certification marks identify real estate professionals who are members of CREA and who must abide by CREA’s By-Laws, Rules, and the REALTOR® Code. The MLS® trademark and the MLS® logo are owned by CREA and identify the quality of services provided by real estate professionals who are members of CREA.
By using this site you agree to its Terms of Use.