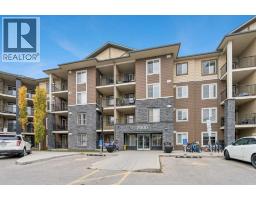
 Price drop $12.9K 10 photos
$260,000
2427, 81 Legacy Boulevard SE
Legacy, Calgary
2 bd · 2 ba · 700 sq ft
Listed by URBAN-REALTY.ca
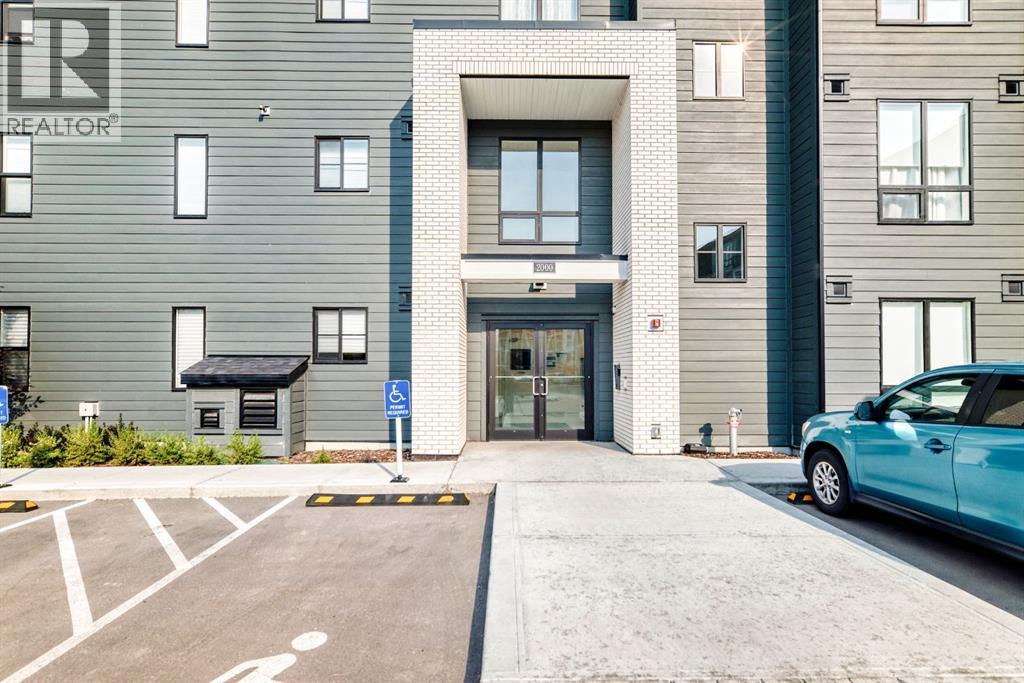
2112, 740 Legacy Village Road SE
Legacy, Calgary, T2X5X3
2 bed · 2 bath · 684 sq ft · Apartment
Listed by VIP Realty & Management
MLS® Number: A2340100 · 86 days on market
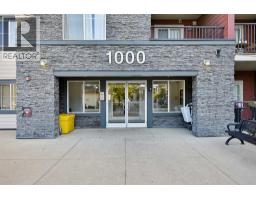
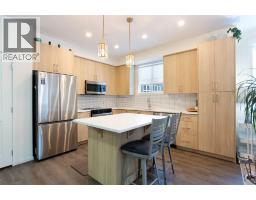
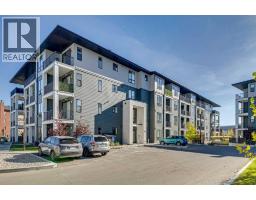
Modern condo living meets everyday convenience in the heart of Legacy. This 681 sq. ft., 2-bedroom, 2-bathroom home offers a functional layout with the bedrooms positioned on opposite sides of the unit for added privacy. The kitchen is finished with quartz countertops, stainless steel appliances, contemporary cabinetry, and a generous island, opening to a comfortable living area with 9-ft ceilings and access to the private balcony. The primary bedroom features its own ensuite, while a second full bathroom, in-suite laundry, and titled parking add to the home's everyday functionality. Legacy is known for its abundance of green space, with 15 km of pathways, parks, playgrounds, and a 300-acre environmental reserve woven throughout the community. Shopping, restaurants, groceries, fitness, and services are close at hand at Township and Legacy's surrounding retail districts, with All Saints High School nearby and convenient connections to Stoney Trail and Macleod Trail. A well-designed home in a highly walkable south Calgary community—ideal for first-time buyers, downsizers, or investors. (id:67937)
| Property type | Single Family, Apartment |
|---|---|
| Ownership | Condo/Strata |
| Year built | 2023 |
| Storeys | 4 |
| Bedrooms | 2 above grade, 0 below |
| Half baths | 0 |
| Living area | 684 sq ft |
| Price per sq ft | $380 |
| Days on market | 86 |
| Parking | 1 |
| Heating | Baseboard heaters, Natural gas |
| Cooling | None |
| Flooring | Carpeted, Vinyl Plank |
| Appliances | Washer, Refrigerator, Dishwasher, Stove, Dryer, Microwave Range Hood Combo |
| Features | Other |
| Condo / HOA fee | $284.00 monthly |
| Property tax | $1,948 (2026) |
| Zoning | M-X2 |
| Level | Room | Size |
|---|---|---|
| Main level | Other | 11.42 Ft x 12.08 Ft |
| Main level | Living room | 11.42 Ft x 13.17 Ft |
| Main level | Primary Bedroom | 9.92 Ft x 10.08 Ft |
| Main level | Bedroom | 8.50 Ft x 9.08 Ft |
| Main level | 4pc Bathroom | |
| Main level | 4pc Bathroom |
From the apartment listings on this site today. What homes actually sold for is a better guide: ask Rich for recent sales.
A rough guide only. Put in the rate your lender quotes you. Leaves out property tax, the condo fee and, under 20% down, mortgage insurance.
Listed by VIP Realty & Management. Listing data from the Calgary Real Estate Board, supplied by CREA’s DDF®. Last updated Sep 30, 2026.
Price drop $12.9K 10 photos 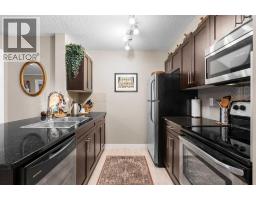 Price drop $5K 36 photos
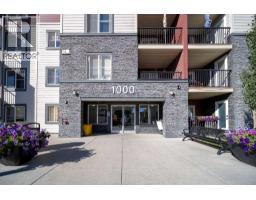 29 photos
 34 photos
 19 photos
 22 photos

This website is operated by Rich Baldy, REALTOR®, CIR Realty, #100, 707 10 Avenue SW, Calgary, AB T2R 0B3, office 403-294-1500. Rich is a member of The Canadian Real Estate Association.
REALTOR®, REALTORS®, and the REALTOR® logo are certification marks that are owned by REALTOR® Canada Inc. and licensed exclusively to The Canadian Real Estate Association (CREA). These certification marks identify real estate professionals who are members of CREA and who must abide by CREA’s By-Laws, Rules, and the REALTOR® Code. The MLS® trademark and the MLS® logo are owned by CREA and identify the quality of services provided by real estate professionals who are members of CREA.
By using this site you agree to its Terms of Use.