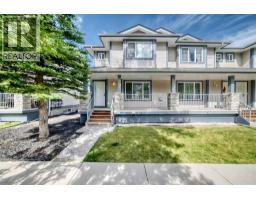
 14 photos
$399,900
2368 Eversyde Avenue SW
Evergreen, Calgary
4 bd · 4 ba · 1,274 sq ft
Listed by eXp Realty
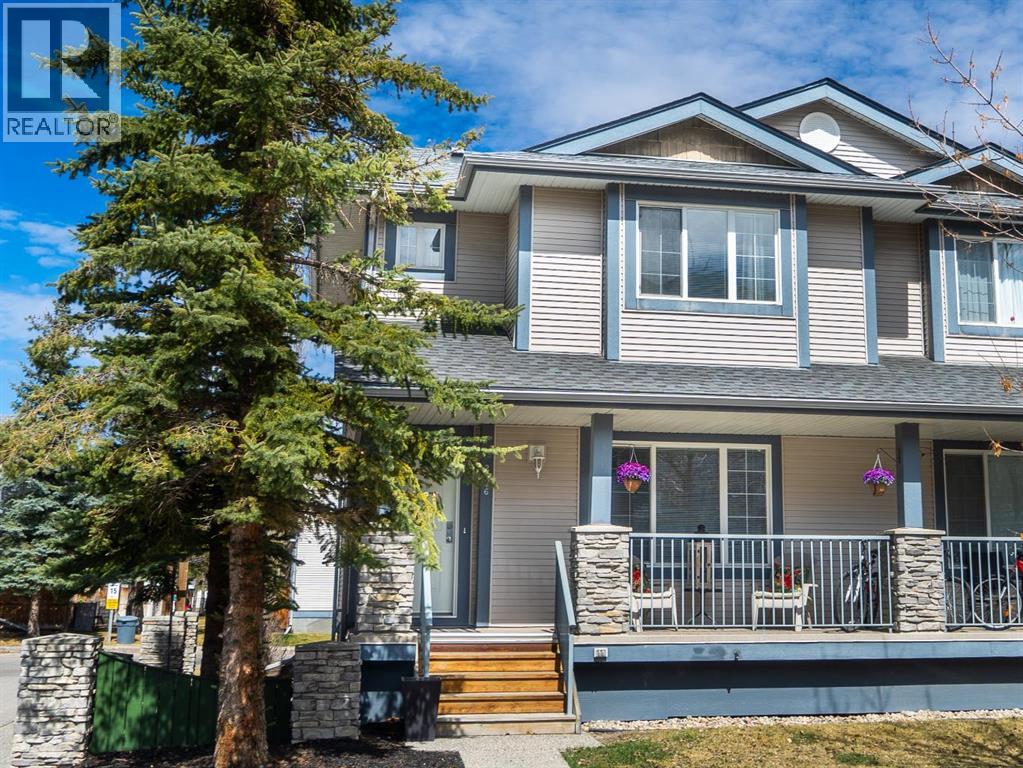
2376 Eversyde Avenue SW
Evergreen, Calgary, T2Y4X6
4 bed · 4 bath · 1,307 sq ft · Row / Townhouse
Listed by First Place Realty
MLS® Number: A2340412 · 86 days on market
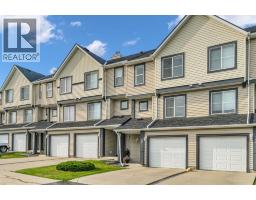
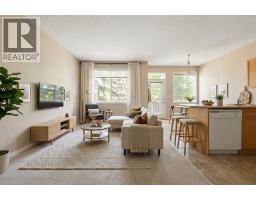
Welcome to this bright END-UNIT townhome in Evergreen, offering 4 BEDROOMS, 3.5 BATHROOMS and a fully developed basement. With 3 bedrooms upstairs and additional living space below, the functional layout provides flexibility for family, guests or a home office.Updates include new flooring throughout the main floor, bathrooms and basement, new kitchen counters, new toilets and an upgraded hot water tank. The developed basement features a family room, fourth bedroom and full 4-piece bathroom, while built-in shelving in the laundry area adds convenient storage.A patio just behind the home provides a welcoming spot for outdoor seating. Two assigned parking stalls are included, with visitor parking conveniently located outside the back door and additional street parking directly out front.Everyday amenities are only blocks away, including Sobeys, Shoppers Drug Mart, Tim Hortons, restaurants, medical clinics and banking. With Stoney Trail just one traffic light away and Fish Creek Park nearby, this home combines a convenient southwest location with updated finishes and room to grow. (id:67937)
| Property type | Single Family, Row / Townhouse |
|---|---|
| Ownership | Condo/Strata |
| Year built | 2004 |
| Storeys | 2 |
| Bedrooms | 3 above grade, 1 below |
| Half baths | 1 |
| Living area | 1,307 sq ft |
| Price per sq ft | $314 |
| Days on market | 86 |
| Lot size | 213.52 square meters |
| Basement | Finished, Full |
| Parking | 2 |
| Heating | Forced air, Natural gas |
| Cooling | None |
| Flooring | Tile, Carpeted, Vinyl Plank |
| Construction | Wood frame |
| Foundation | Poured Concrete |
| Appliances | Washer, Refrigerator, Oven - Electric, Dishwasher, Stove, Dryer, Microwave, Hood Fan, Window Coverings |
| Features | No Animal Home, No Smoking Home, Parking |
| Fencing | Partially fenced |
| Condo / HOA fee | $370.81 monthly |
| Property tax | $2,763 (2025) |
| Zoning | M-G d44 |
| Level | Room | Size |
|---|---|---|
| Main level | Living room | 14.42 Ft x 15.92 Ft |
| Main level | Kitchen | 10.92 Ft x 12.00 Ft |
| Main level | Dining room | 14.42 Ft x 7.58 Ft |
| Main level | 2pc Bathroom | 4.42 Ft x 4.42 Ft |
| Second level | Primary Bedroom | 18.50 Ft x 11.00 Ft |
| Second level | 3pc Bathroom | 8.58 Ft x 4.50 Ft |
| Second level | Bedroom | 9.83 Ft x 11.08 Ft |
| Second level | 4pc Bathroom | 4.92 Ft x 7.42 Ft |
| Second level | Bedroom | 11.92 Ft x 8.17 Ft |
| Basement | Recreational, Games room | 13.83 Ft x 19.25 Ft |
| Basement | Bedroom | 13.75 Ft x 8.17 Ft |
| Basement | 4pc Bathroom | 4.92 Ft x 10.33 Ft |
| Basement | Furnace | 8.33 Ft x 6.50 Ft |
From the row / townhouse listings on this site today. What homes actually sold for is a better guide: ask Rich for recent sales.
A rough guide only. Put in the rate your lender quotes you. Leaves out property tax, the condo fee and, under 20% down, mortgage insurance.
Listed by First Place Realty. Listing data from the Calgary Real Estate Board, supplied by CREA’s DDF®. Last updated Oct 20, 2026.
14 photos 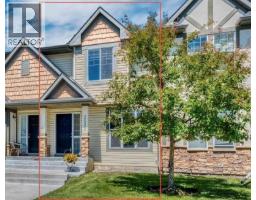 42 photos
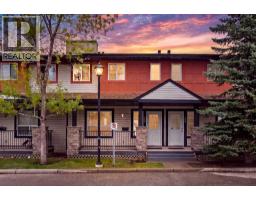 37 photos
 22 photos
 23 photos
 New · 3d ago 24 photos

This website is operated by Rich Baldy, REALTOR®, CIR Realty, #100, 707 10 Avenue SW, Calgary, AB T2R 0B3, office 403-294-1500. Rich is a member of The Canadian Real Estate Association.
REALTOR®, REALTORS®, and the REALTOR® logo are certification marks that are owned by REALTOR® Canada Inc. and licensed exclusively to The Canadian Real Estate Association (CREA). These certification marks identify real estate professionals who are members of CREA and who must abide by CREA’s By-Laws, Rules, and the REALTOR® Code. The MLS® trademark and the MLS® logo are owned by CREA and identify the quality of services provided by real estate professionals who are members of CREA.
By using this site you agree to its Terms of Use.