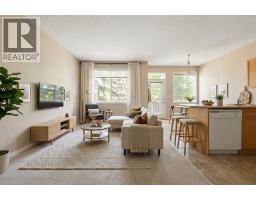
 23 photos
$355,000
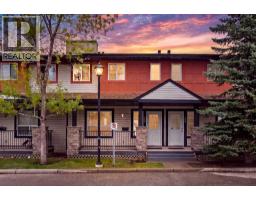
124 Everridge Gardens SW
Evergreen, Calgary
3 bd · 4 ba · 1,179 sq ft
Listed by CIR Realty
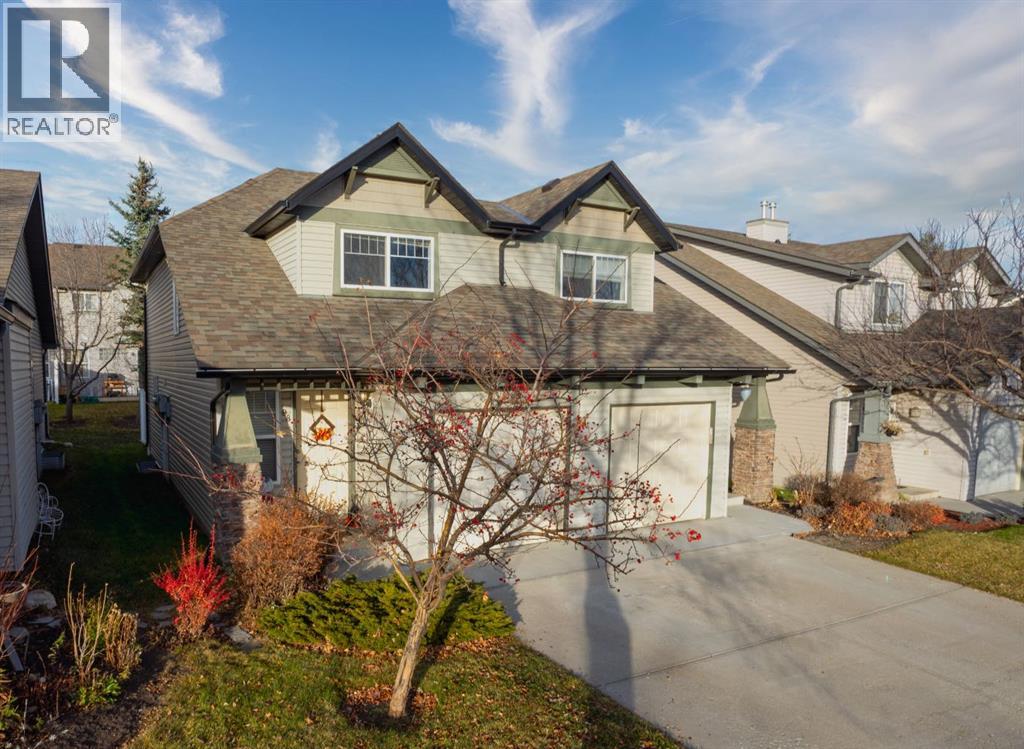
New · 3d ago
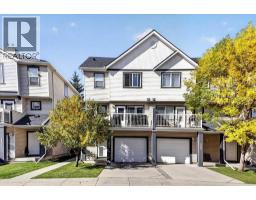
98 Everstone Boulevard SW
Evergreen, Calgary, T2Y4H6
3 bed · 2 bath · 1,144 sq ft · Row / Townhouse
Listed by Century 21 Bamber Realty LTD.
MLS® Number: A2358972 · 3 days on market
Welcome to 98 Everstone Blvd SW, a bright and inviting 2-storey townhome nestled in the sought-after, family-friendly community of Evergreen! Offering a rare 3-bedroom layout in Everstone Place, this home combines functional everyday living with thoughtful modern updates and an attached single garage.From the welcoming foyer with modern railings and warm hardwood flooring, step into a sunlit, open-concept main floor designed for effortless living and entertaining. The crisp white kitchen features ample cabinetry, dark countertops, a breakfast bar peninsula overlooking the living area, and stainless steel appliances including a French-door refrigerator and smooth-top range. Adjacent to the kitchen, the dedicated dining area sits beneath a contemporary chandelier, flowing seamlessly into the spacious living room anchored by a stone-faced gas fireplace with a wood mantle, large windows, and sliding glass doors leading out to your private rear patio. A convenient main-floor powder room with updated marble-look flooring completes this level.Head up the newly updated laminate staircase to the second floor, where new laminate flooring extends throughout all three generously sized bedrooms. The spacious primary bedroom comfortably accommodates king-sized furniture and a workspace, while two additional bright bedrooms and a full 4-piece bathroom provide ideal flexibility for growing families, guests, or a dedicated home office.Downstairs, the full, undeveloped basement offers a blank canvas brimming with potential to add future equity and customize a rec room, home gym, or additional living space to suit your needs.Situated in a well-managed bare land condo complex with low-maintenance landscaping, you'll enjoy unbeatable proximity to local schools, playgrounds, walking paths, Fish Creek Park, Shawnessy shopping, Tsuut'ina Costco, transit, and quick access to Stoney Trail for easy commuting around the city or heading out to the mountains. Book your showing today! (id:67937)
| Property type | Single Family, Row / Townhouse |
|---|---|
| Ownership | Freehold |
| Year built | 2002 |
| Storeys | 2 |
| Bedrooms | 3 above grade, 0 below |
| Half baths | 1 |
| Living area | 1,144 sq ft |
| Price per sq ft | $310 |
| Days on market | 3 |
| Lot size | 196 square meters |
| Basement | Unfinished, Full |
| Parking | 2 (Attached Garage) |
| Heating | Natural gas, Other |
| Cooling | None |
| Flooring | Tile, Hardwood, Laminate |
| Construction | Wood frame |
| Foundation | Poured Concrete |
| Fireplaces | 1 |
| Appliances | Refrigerator, Dishwasher, Stove, Washer & Dryer |
| Features | Treed, PVC window, No Smoking Home |
| Fencing | Not fenced |
| Condo / HOA fee | $372.95 monthly |
| Property tax | $2,663 (2026) |
| Zoning | M-G |
| Level | Room | Size |
|---|---|---|
| Main level | Foyer | 11.92 Ft x 6.58 Ft |
| Main level | 2pc Bathroom | 4.50 Ft x 4.92 Ft |
| Main level | Other | 8.17 Ft x 8.33 Ft |
| Main level | Great room | 11.08 Ft x 8.67 Ft |
| Main level | Dining room | 19.25 Ft x 8.17 Ft |
| Second level | Primary Bedroom | 13.25 Ft x 13.25 Ft |
| Second level | Other | 5.58 Ft x 4.92 Ft |
| Second level | 4pc Bathroom | 7.08 Ft x 4.92 Ft |
| Second level | Bedroom | 11.75 Ft x 8.33 Ft |
| Second level | Bedroom | 12.83 Ft x 8.17 Ft |
From the row / townhouse listings on this site today. What homes actually sold for is a better guide: ask Rich for recent sales.
A rough guide only. Put in the rate your lender quotes you. Leaves out property tax, the condo fee and, under 20% down, mortgage insurance.
Listed by Century 21 Bamber Realty LTD.. Listing data from the Calgary Real Estate Board, supplied by CREA’s DDF®. Last updated Nov 17, 2026.
23 photos  22 photos
 30 photos
 37 photos
 Price drop $20K 36 photos
 42 photos

This website is operated by Rich Baldy, REALTOR®, CIR Realty, #100, 707 10 Avenue SW, Calgary, AB T2R 0B3, office 403-294-1500. Rich is a member of The Canadian Real Estate Association.
REALTOR®, REALTORS®, and the REALTOR® logo are certification marks that are owned by REALTOR® Canada Inc. and licensed exclusively to The Canadian Real Estate Association (CREA). These certification marks identify real estate professionals who are members of CREA and who must abide by CREA’s By-Laws, Rules, and the REALTOR® Code. The MLS® trademark and the MLS® logo are owned by CREA and identify the quality of services provided by real estate professionals who are members of CREA.
By using this site you agree to its Terms of Use.