 26 photos
$564,900
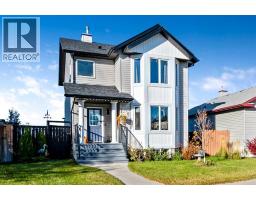
1618 Sunshine Place SE
High River
5 bd · 3 ba · 1,235 sq ft
Listed by Century 21 Bravo Realty
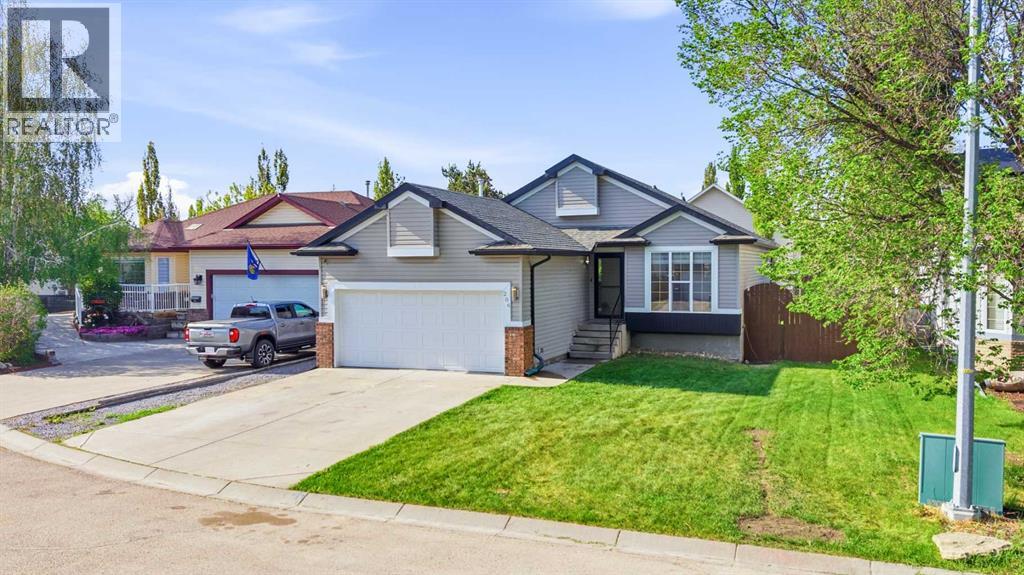
206 Highwood Village Place NW
Highwood Village, High River, T1V1V9
4 bed · 3 bath · 1,221 sq ft · House
Listed by RE/MAX Complete Realty
MLS® Number: A2340365 · 87 days on market
Now $564,900, heated garage, RV parking and comfortable bungalow living in Highwood Village. This four-bedroom home with a separate office and three full bathrooms combines practical extras with inviting spaces to relax and entertain. Vaulted ceilings welcome you into the main living area, while the renovated kitchen makes everyday meals and gatherings easy.Three bedrooms are on the main floor, including the primary bedroom with a walk-in closet and four-piece ensuite. The finished lower level adds a fourth bedroom, a separate office, a third full bathroom and generous recreation space. With 1,220.98 sq. ft. above grade and another 1,116.05 sq. ft. of finished space below grade, there is room for both everyday living and weekend company.The heated double attached garage includes 220V power, with RV parking and a powered, insulated shed adding useful space for hobbies and storage. Enjoy central air conditioning indoors and a covered deck overlooking the private fenced yard outdoors. Roof, siding and flashing were updated in 2018. Book a showing to explore the layout and see how this High River bungalow fits your next chapter.One or more photographs have been virtually staged to illustrate furniture placement. Virtual furnishings and decor are not included in the sale. (id:67937)
| Property type | Single Family, House |
|---|---|
| Ownership | Freehold |
| Year built | 2001 |
| Storeys | 1 |
| Bedrooms | 3 above grade, 1 below |
| Half baths | 0 |
| Living area | 1,221 sq ft |
| Price per sq ft | $463 |
| Days on market | 87 |
| Lot size | 546.1 square meters |
| Basement | Finished, Full |
| Parking | 4 (Attached Garage) |
| Heating | Forced air |
| Cooling | Central air conditioning |
| Flooring | Laminate, Carpeted |
| Construction | Wood frame |
| Foundation | Poured Concrete |
| Appliances | Washer, Refrigerator, Dishwasher, Stove, Dryer, Garage door opener |
| Features | Cul-de-sac |
| Fencing | Fence |
| Property tax | $3,269 (2025) |
| Zoning | TND |
| Level | Room | Size |
|---|---|---|
| Main level | 4pc Bathroom | 7.33 Ft x 5.00 Ft |
| Main level | 4pc Bathroom | 7.33 Ft x 5.00 Ft |
| Main level | Bedroom | 11.50 Ft x 12.33 Ft |
| Main level | Bedroom | 10.92 Ft x 10.75 Ft |
| Main level | Dining room | 9.58 Ft x 11.00 Ft |
| Main level | Kitchen | 16.92 Ft x 10.92 Ft |
| Main level | Living room | 12.08 Ft x 11.17 Ft |
| Main level | Primary Bedroom | 17.17 Ft x 14.17 Ft |
| Lower level | 4pc Bathroom | 7.00 Ft x 7.25 Ft |
| Lower level | Office | 9.50 Ft x 11.75 Ft |
| Lower level | Bedroom | 12.50 Ft x 11.67 Ft |
| Lower level | Bonus Room | 8.67 Ft x 11.67 Ft |
| Lower level | Recreational, Games room | 21.33 Ft x 17.83 Ft |
A rough guide only. Put in the rate your lender quotes you. Leaves out property tax and, under 20% down, mortgage insurance.
Listed by RE/MAX Complete Realty. Listing data from the Calgary Real Estate Board, supplied by CREA’s DDF®. Last updated Nov 16, 2026.
26 photos  40 photos
 38 photos
 50 photos
 33 photos
 45 photos

This website is operated by Rich Baldy, REALTOR®, CIR Realty, #100, 707 10 Avenue SW, Calgary, AB T2R 0B3, office 403-294-1500. Rich is a member of The Canadian Real Estate Association.
REALTOR®, REALTORS®, and the REALTOR® logo are certification marks that are owned by REALTOR® Canada Inc. and licensed exclusively to The Canadian Real Estate Association (CREA). These certification marks identify real estate professionals who are members of CREA and who must abide by CREA’s By-Laws, Rules, and the REALTOR® Code. The MLS® trademark and the MLS® logo are owned by CREA and identify the quality of services provided by real estate professionals who are members of CREA.
By using this site you agree to its Terms of Use.