 50 photos
$599,900
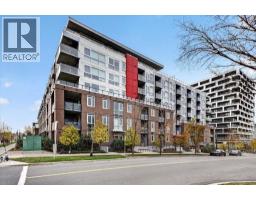
304, 88 9 Street NE
Bridgeland/Riverside, Calgary
2 bd · 2 ba · 953 sq ft
Listed by Century 21 Bamber Realty LTD.
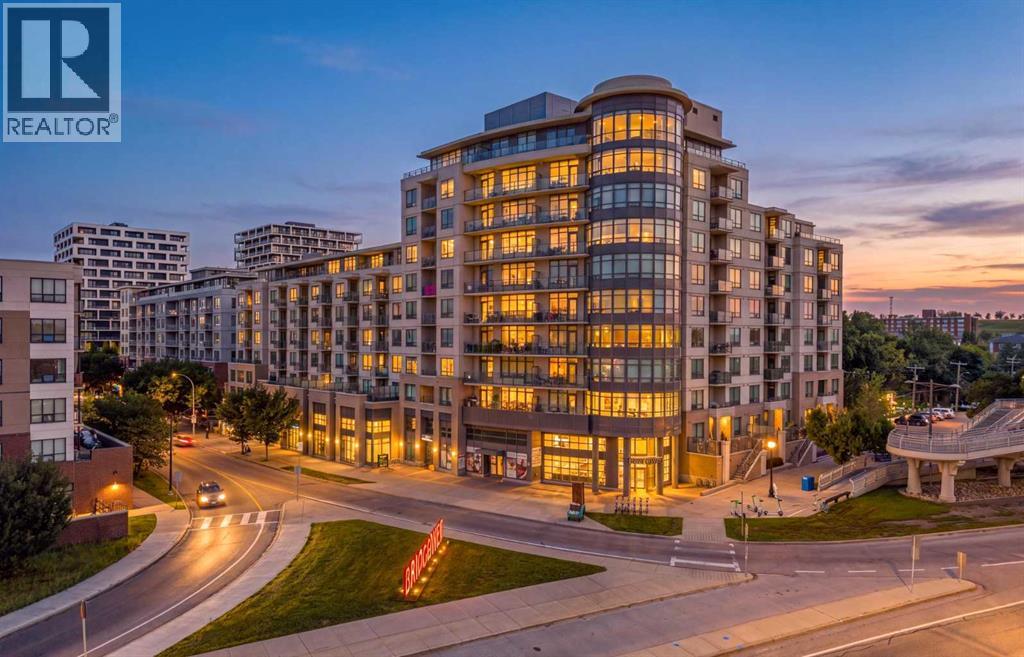
415, 38 9 Street NE
Bridgeland/Riverside, Calgary, T2E7X9
2 bed · 2 bath · 975 sq ft · Apartment
Listed by Real Broker
MLS® Number: A2338851 · 86 days on market
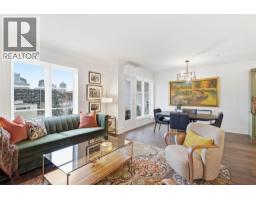
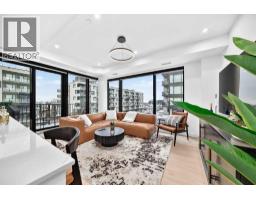
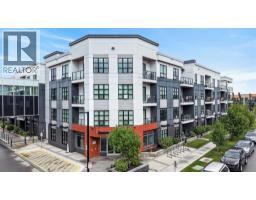
Some condos look good in photos. This one makes you stop when you walk through the door. This immaculate 2-bedroom, 2-bathroom home at Bridgeland Crossing has that rare, almost editorial feel where everything simply works. Warm hardwood, clean lines, beautiful natural light and a thoughtful layout create a home that feels polished, sophisticated and completely move-in ready. At its heart, the kitchen brings together sleek cabinetry, quartz countertops, stainless steel appliances, a gas cooktop and an oversized island made for slow mornings, dinner with friends and everything in between. Just beyond it, the dedicated flex space gives you a proper place to work, create or unwind without sacrificing a bedroom. The open living and dining areas are bright and inviting, while west-facing exposure brings in beautiful afternoon and evening light. Even the window coverings have had an upgrade. The primary suite offers its own ensuite with a separate shower and soaker tub, while the second bedroom and full bathroom give you flexibility for guests or everyday life. Underground parking and a separate storage locker complete the package. Bridgeland Crossing adds even more: a fitness centre, yoga studio, resident lounge with kitchenette and media area, landscaped courtyard with BBQs, bike storage and repair facilities, and visitor parking. And outside your front door? That’s where the lifestyle takes over. Coffee shops, restaurants, parks, pathways, the river, Calgary Zoo and the CTrain are all just minutes away, with downtown practically on your doorstep. You’re not choosing between the home you want and the location you want. You get both. (id:67937)
| Property type | Single Family, Apartment |
|---|---|
| Ownership | Condo/Strata |
| Year built | 2015 |
| Storeys | 10 |
| Bedrooms | 2 above grade, 0 below |
| Half baths | 0 |
| Living area | 975 sq ft |
| Price per sq ft | $590 |
| Days on market | 86 |
| Parking | 1 (Garage, Underground, Visitor Parking, Heated Garage) |
| Cooling | Central air conditioning |
| Flooring | Hardwood, Ceramic Tile |
| Construction | Poured concrete |
| Foundation | Poured Concrete |
| Appliances | Refrigerator, Cooktop - Gas, Dishwasher, Microwave, Oven - Built-In, Hood Fan, Window Coverings, Washer & Dryer |
| Features | See remarks, Other, Closet Organizers, No Animal Home, No Smoking Home, Guest Suite, Parking |
| Condo / HOA fee | $725.49 monthly |
| Property tax | $3,162 (2026) |
| Zoning | DC |
| Level | Room | Size |
|---|---|---|
| Main level | Foyer | 5.17 Ft x 8.08 Ft |
| Main level | Kitchen | 9.50 Ft x 13.50 Ft |
| Main level | Dining room | 11.25 Ft x 7.83 Ft |
| Main level | Living room | 11.25 Ft x 13.00 Ft |
| Main level | Other | 7.50 Ft x 4.00 Ft |
| Main level | Laundry room | 3.83 Ft x 2.50 Ft |
| Main level | Other | 32.75 Ft x 6.83 Ft |
| Main level | Primary Bedroom | 10.83 Ft x 13.67 Ft |
| Main level | Bedroom | 9.75 Ft x 11.92 Ft |
| Main level | Other | 5.17 Ft x 5.42 Ft |
| Main level | 4pc Bathroom | 4.83 Ft x 7.92 Ft |
| Main level | 4pc Bathroom | 11.50 Ft x 5.33 Ft |
From the apartment listings on this site today. What homes actually sold for is a better guide: ask Rich for recent sales.
A rough guide only. Put in the rate your lender quotes you. Leaves out property tax, the condo fee and, under 20% down, mortgage insurance.
Listed by Real Broker. Listing data from the Calgary Real Estate Board, supplied by CREA’s DDF®. Last updated Sep 4, 2026.
50 photos 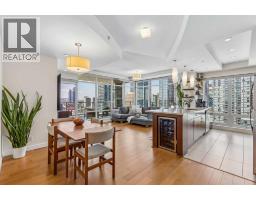 50 photos
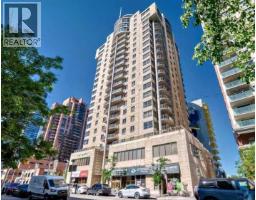 47 photos
 New · 2d ago 50 photos
 41 photos
 35 photos

This website is operated by Rich Baldy, REALTOR®, CIR Realty, #100, 707 10 Avenue SW, Calgary, AB T2R 0B3, office 403-294-1500. Rich is a member of The Canadian Real Estate Association.
REALTOR®, REALTORS®, and the REALTOR® logo are certification marks that are owned by REALTOR® Canada Inc. and licensed exclusively to The Canadian Real Estate Association (CREA). These certification marks identify real estate professionals who are members of CREA and who must abide by CREA’s By-Laws, Rules, and the REALTOR® Code. The MLS® trademark and the MLS® logo are owned by CREA and identify the quality of services provided by real estate professionals who are members of CREA.
By using this site you agree to its Terms of Use.