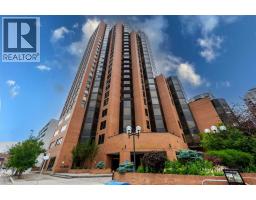
 37 photos
$550,000
1502, 1100 8 Avenue SW
Downtown West End, Calgary
3 bd · 3 ba · 1,864 sq ft
Listed by First Place Realty
Open Sun Nov 22, 2:30–4:30 pm
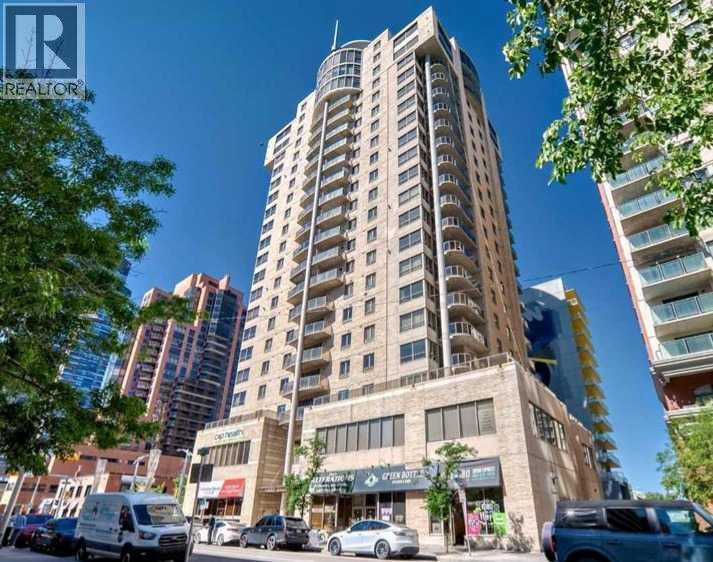
2003, 683 10 Street SW
Downtown West End, Calgary, T2P5H3
2 bed · 2 bath · 1,550 sq ft · Apartment
Listed by RE/MAX First
MLS® Number: A2307850 · 199 days on market
Want to go with someone on your side? Ask Rich to meet you there.
Outstanding VALUE!! ** Unparalleled, Spectacular PANORAMIC VIEWS of the mountains, Bow River, and sparkling city lights! This nearly 1,600 sq. ft. luxury condo offers 2 bedrooms plus a den, 2 full baths, and 2 secure, titled, underground parking stalls. Beautifully updated with hardwood floors, new carpet, fresh paint, and custom window coverings. Expansive windows fill the open living space with natural light, highlighting the updated white, raised panel cabinetry, granite countertops, pot lighting, and quality finishes throughout. Enjoy year-round comfort with full air conditioning (efficient heat pumps; one is brand new!) and the sought-after south and west exposure. Ideally located in West Downtown with the Kerby LRT station right at your doorstep, and just steps to Shaw Millennium Park, river pathways, and all the conveniences of the city. Easy in-and-out access to downtown makes this the perfect urban retreat. CONCIERGE on-site, fully equipped GYM, and SOCIAL ROOM. Wire storage cages may be added to the parking stalls with board approval. This is the place to "right-size"! Note: Some images are virtually staged. The Seller may consider a Rent-to-Own! Call for details. (id:67937)
| Property type | Single Family, Apartment |
|---|---|
| Ownership | Condo/Strata |
| Year built | 2001 |
| Storeys | 21 |
| Bedrooms | 2 above grade, 0 below |
| Half baths | 0 |
| Living area | 1,550 sq ft |
| Price per sq ft | $368 |
| Days on market | 199 |
| Parking | 2 (Underground) |
| Heating | Heat Pump |
| Cooling | Central air conditioning |
| Flooring | Hardwood, Carpeted, Ceramic Tile |
| Construction | Poured concrete |
| Appliances | Washer, Refrigerator, Range - Electric, Dishwasher, Dryer, Microwave Range Hood Combo, Window Coverings |
| Features | French door, No Animal Home, No Smoking Home, Parking |
| Condo / HOA fee | $1,308.40 monthly |
| Property tax | $2,949 (2026) |
| Zoning | DC |
| Level | Room | Size |
|---|---|---|
| Main level | Kitchen | 10.08 Ft x 11.58 Ft |
| Main level | Office | 9.00 Ft x 13.50 Ft |
| Main level | Living room/Dining room | 21.17 Ft x 24.17 Ft |
| Main level | Bedroom | 10.75 Ft x 14.67 Ft |
| Main level | Primary Bedroom | 16.75 Ft x 23.42 Ft |
| Main level | Storage | 4.25 Ft x 5.67 Ft |
| Main level | 3pc Bathroom | 5.92 Ft x 8.58 Ft |
| Main level | 5pc Bathroom | .00 Ft x .00 Ft |
From the apartment listings on this site today. What homes actually sold for is a better guide: ask Rich for recent sales.
A rough guide only. Put in the rate your lender quotes you. Leaves out property tax, the condo fee and, under 20% down, mortgage insurance.
Listed by RE/MAX First. Listing data from the Calgary Real Estate Board, supplied by CREA’s DDF®. Last updated Nov 21, 2026.
37 photos  Price drop $20K 32 photos
 48 photos
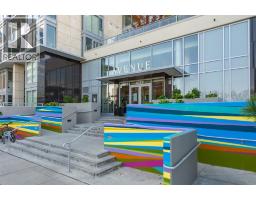 29 photos
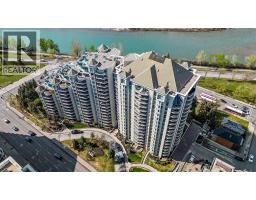 35 photos
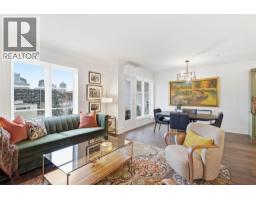 New · 2d ago 50 photos

This website is operated by Rich Baldy, REALTOR®, CIR Realty, #100, 707 10 Avenue SW, Calgary, AB T2R 0B3, office 403-294-1500. Rich is a member of The Canadian Real Estate Association.
REALTOR®, REALTORS®, and the REALTOR® logo are certification marks that are owned by REALTOR® Canada Inc. and licensed exclusively to The Canadian Real Estate Association (CREA). These certification marks identify real estate professionals who are members of CREA and who must abide by CREA’s By-Laws, Rules, and the REALTOR® Code. The MLS® trademark and the MLS® logo are owned by CREA and identify the quality of services provided by real estate professionals who are members of CREA.
By using this site you agree to its Terms of Use.