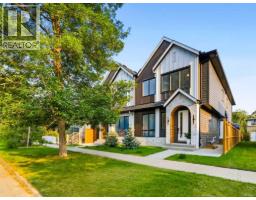
 50 photos
$674,900
4, 521 15 Avenue NE
Renfrew, Calgary
4 bd · 4 ba · 1,280 sq ft
Listed by RE/MAX House of Real Estate
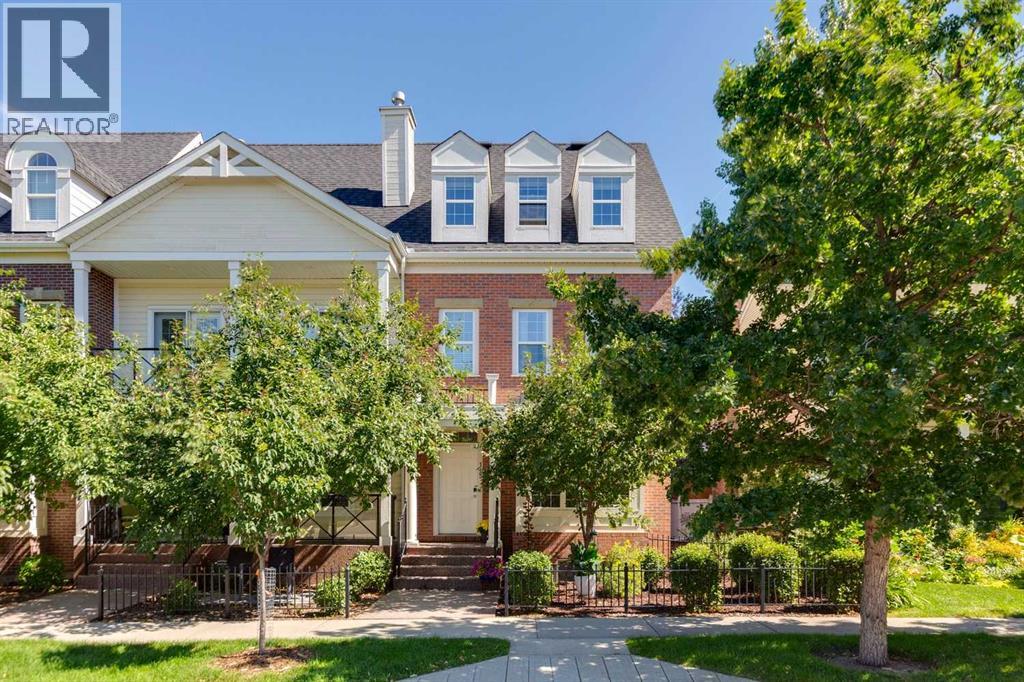
115 Couture Crescent SW
Garrison Green, Calgary, T3E7R3
3 bed · 3 bath · 1,835 sq ft · Row / Townhouse
Listed by Real Broker
MLS® Number: A2340431 · 85 days on market
Introducing a beautifully updated end-unit townhouse in the highly desirable community of Garrison Green, perfectly located for a short commute to downtown. This lovely home is surrounded by parks and scenic biking paths, providing an ideal setting for outdoor enthusiasts and families alike.Situated on one of the quietest streets in the community and directly across from a charming park, this townhouse offers a peaceful retreat from the bustle of city life. The main floor features an open-concept design, creating a cozy and inviting space that’s perfect for both entertaining and everyday living.The second floor boasts generously sized bedrooms, providing plenty of room for relaxation and personal space. Ascend to the third floor to find a spacious master retreat complete with a large en suite bath, offering a luxurious escape at the end of the day.Step outside to enjoy the quiet backyard space, complete with a deck that's perfect for outdoor gatherings or BBQing your favourite meal. The property's landscaping enhances the overall appeal, while a double detached garage provides ample parking and storage.Don’t miss the chance to make this stunning townhouse your new home in Garrison Green! Schedule your viewing today to explore all that this vibrant community has to offer. (id:67937)
| Property type | Single Family, Row / Townhouse |
|---|---|
| Ownership | Condo/Strata |
| Year built | 2006 |
| Storeys | 3 |
| Bedrooms | 3 above grade, 0 below |
| Half baths | 1 |
| Living area | 1,835 sq ft |
| Price per sq ft | $368 |
| Days on market | 85 |
| Basement | Unfinished, Full |
| Parking | 2 (Detached Garage) |
| Heating | Forced air |
| Cooling | None |
| Flooring | Tile, Hardwood, Carpeted |
| Foundation | Poured Concrete |
| Fireplaces | 1 |
| Appliances | Washer, Refrigerator, Range - Gas, Dishwasher, Dryer, Window Coverings |
| Features | Back lane, PVC window |
| Fencing | Partially fenced |
| Condo / HOA fee | $499.90 monthly |
| Property tax | $4,189 (2026) |
| Zoning | M-CG d44 |
| Level | Room | Size |
|---|---|---|
| Main level | Kitchen | 15.42 Ft x 8.75 Ft |
| Main level | Dining room | 15.08 Ft x 10.33 Ft |
| Main level | Living room | 17.50 Ft x 11.17 Ft |
| Second level | Laundry room | 5.17 Ft x 9.50 Ft |
| Second level | Bedroom | 11.58 Ft x 13.08 Ft |
| Second level | Bedroom | 13.58 Ft x 11.83 Ft |
| Third level | Primary Bedroom | 20.58 Ft x 11.75 Ft |
| Third level | 5pc Bathroom | 20.58 Ft x 6.92 Ft |
| Main level | 2pc Bathroom | 4.92 Ft x 4.42 Ft |
| Second level | 4pc Bathroom | 7.08 Ft x 5.58 Ft |
A rough guide only. Put in the rate your lender quotes you. Leaves out property tax, the condo fee and, under 20% down, mortgage insurance.
Listed by Real Broker. Listing data from the Calgary Real Estate Board, supplied by CREA’s DDF®. Last updated Nov 18, 2026.
50 photos  38 photos
 Price drop $20K 38 photos
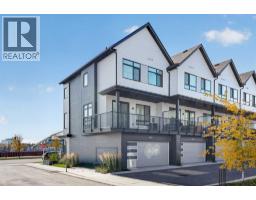 44 photos
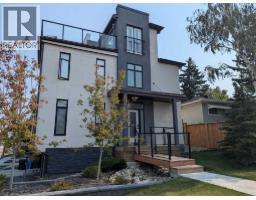 25 photos
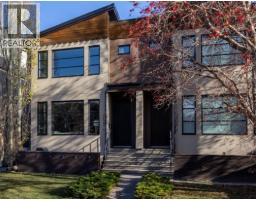 37 photos

This website is operated by Rich Baldy, REALTOR®, CIR Realty, #100, 707 10 Avenue SW, Calgary, AB T2R 0B3, office 403-294-1500. Rich is a member of The Canadian Real Estate Association.
REALTOR®, REALTORS®, and the REALTOR® logo are certification marks that are owned by REALTOR® Canada Inc. and licensed exclusively to The Canadian Real Estate Association (CREA). These certification marks identify real estate professionals who are members of CREA and who must abide by CREA’s By-Laws, Rules, and the REALTOR® Code. The MLS® trademark and the MLS® logo are owned by CREA and identify the quality of services provided by real estate professionals who are members of CREA.
By using this site you agree to its Terms of Use.