 32 photos
$364,888
202, 101 Panatella Square NW
Panorama Hills, Calgary
2 bd · 3 ba · 1,246 sq ft
Listed by eXp Realty
75 Panatella Villas NW
Panorama Hills, Calgary, T3K0G6
3 bed · 2 bath · 1,107 sq ft · Row / Townhouse
Listed by Century 21 Masters
MLS® Number: A2339613 · 85 days on market
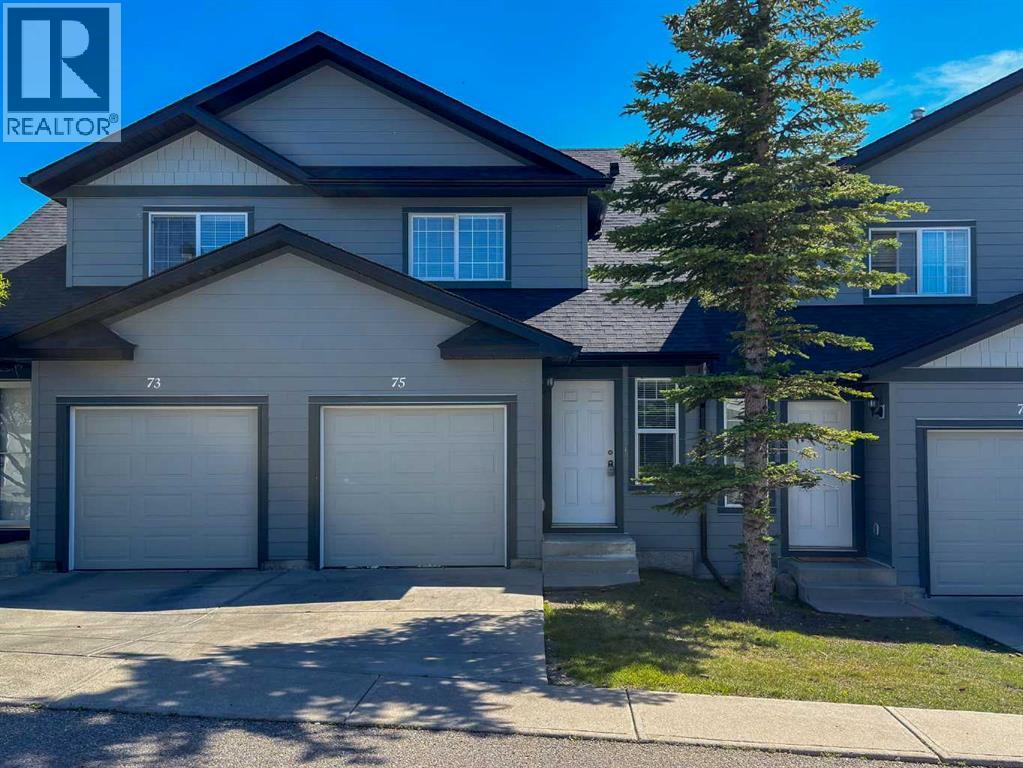
Your new home is waiting! Ideally located within this great complex: SOUTH FACING back yard, opening into a BEAUTIFUL QUIET COURTYARD, and a very short walk away is a great PARK AND PLAYGROUND. You will love the open layout with VINYL PLANK flooring, OPEN CONCEPT KITCHEN with QUARTZ COUNTERS and STAINLESS APPLIANCES, and a FULLY DEVELOPED BASEMENT. Upstairs are three very spacious bedrooms, including a WALK-IN CLOSET in the primary bedroom. The exterior of the building has recently been redone, with HARDIE BOARD siding and NEW SHINGLES. For those sunny summer evenings, you have a south facing patio with GAS BBQ HOOK-UP, and in the wintertime you will love parking in your ATTACHED SINGLE GARAGE (and you have driveway space for a SECOND CAR as well). Although you will be living in this QUIET NEIGHBORHOOD surrounded by PARKS and the PANATELLA POND nearby, there is very QUICK ACCESS TO STONEY TRAIL. The COUNTRY HILLS SHOPPING CENTER is also very nearby, and the kids can WALK TO SCHOOL – amazing location! This home is priced to sell, don’t miss out! (id:67937)
| Property type | Single Family, Row / Townhouse |
|---|---|
| Ownership | Freehold |
| Year built | 2007 |
| Storeys | 2 |
| Bedrooms | 3 above grade, 0 below |
| Half baths | 1 |
| Living area | 1,107 sq ft |
| Price per sq ft | $330 |
| Days on market | 85 |
| Lot size | 140 square meters |
| Basement | Finished, Full |
| Parking | 2 (Attached Garage) |
| Heating | Forced air, Natural gas |
| Cooling | None |
| Flooring | Vinyl Plank |
| Construction | Wood frame |
| Foundation | Poured Concrete |
| Fireplaces | 1 |
| Appliances | Refrigerator, Range - Electric, Dishwasher, Hood Fan, Washer & Dryer |
| Fencing | Not fenced |
| Condo / HOA fee | $335.00 monthly |
| Property tax | $2,899 (2026) |
| Zoning | DC (pre 1P2007) |
| Level | Room | Size |
|---|---|---|
| Main level | Living room | 10.67 Ft x 17.17 Ft |
| Main level | Dining room | 7.00 Ft x 7.33 Ft |
| Main level | Kitchen | 8.42 Ft x 8.75 Ft |
| Main level | 2pc Bathroom | 4.67 Ft x 4.92 Ft |
| Second level | Primary Bedroom | 12.08 Ft x 13.42 Ft |
| Second level | Bedroom | 8.33 Ft x 13.00 Ft |
| Second level | Bedroom | 8.50 Ft x 12.00 Ft |
| Second level | 4pc Bathroom | 4.92 Ft x 7.83 Ft |
| Basement | Recreational, Games room | 13.58 Ft x 16.58 Ft |
| Basement | Furnace | 8.08 Ft x 8.50 Ft |
| Basement | Laundry room | 3.17 Ft x 7.00 Ft |
From the row / townhouse listings on this site today. What homes actually sold for is a better guide: ask Rich for recent sales.
A rough guide only. Put in the rate your lender quotes you. Leaves out property tax, the condo fee and, under 20% down, mortgage insurance.
Listed by Century 21 Masters. Listing data from the Calgary Real Estate Board, supplied by CREA’s DDF®. Last updated Nov 17, 2026.
32 photos  26 photos
 35 photos
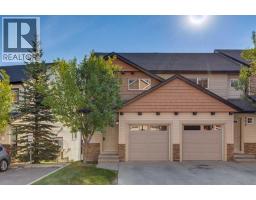 38 photos
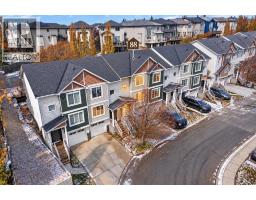 20 photos
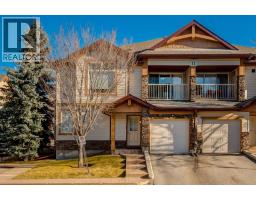 New · 1d ago 31 photos

This website is operated by Rich Baldy, REALTOR®, CIR Realty, #100, 707 10 Avenue SW, Calgary, AB T2R 0B3, office 403-294-1500. Rich is a member of The Canadian Real Estate Association.
REALTOR®, REALTORS®, and the REALTOR® logo are certification marks that are owned by REALTOR® Canada Inc. and licensed exclusively to The Canadian Real Estate Association (CREA). These certification marks identify real estate professionals who are members of CREA and who must abide by CREA’s By-Laws, Rules, and the REALTOR® Code. The MLS® trademark and the MLS® logo are owned by CREA and identify the quality of services provided by real estate professionals who are members of CREA.
By using this site you agree to its Terms of Use.