 38 photos
$384,900
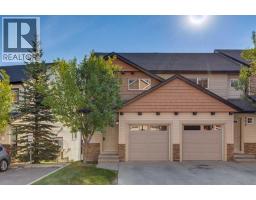
123 Pantego Lane NW
Panorama Hills, Calgary
3 bd · 3 ba · 1,227 sq ft
Listed by RE/MAX First
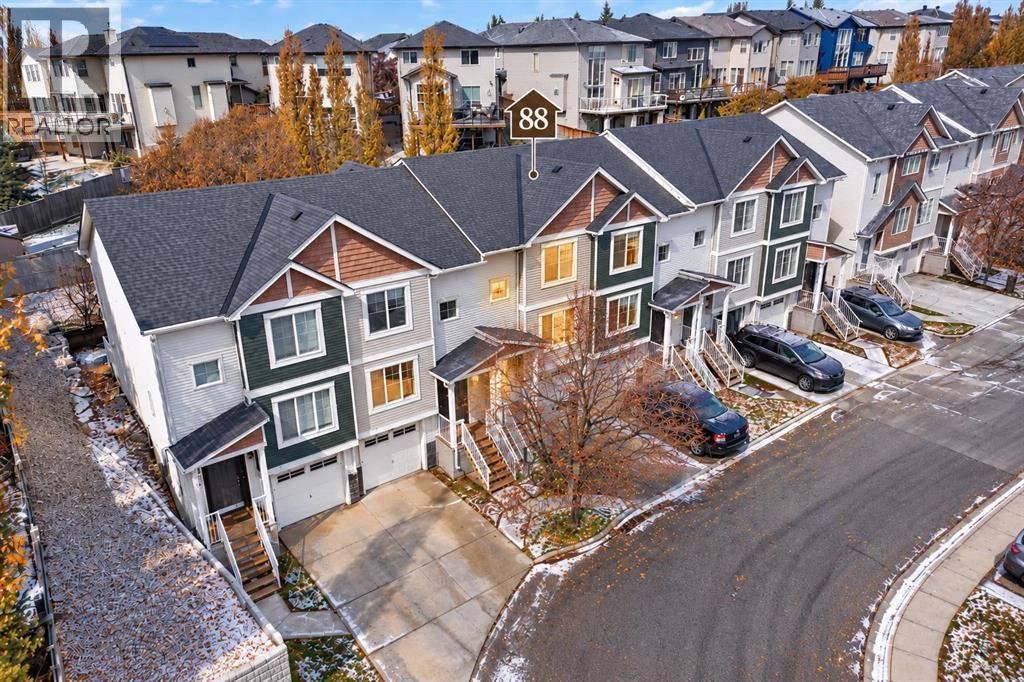
88 Pantego Lane NW
Panorama Hills, Calgary, T3K0T1
3 bed · 3 bath · 1,217 sq ft · Row / Townhouse
Listed by Homecare Realty Ltd.
MLS® Number: A2355132 · 17 days on market
Set in a peaceful pocket of the family-friendly Panorama Hills community, this inviting townhouse offers a wonderful blend of natural light, privacy, and everyday convenience. Featuring 3 bedrooms, 2.5 bathrooms, an attached single garage, and approximately 1,217 sq. ft. of living space, this home is thoughtfully laid out for comfortable living.With its east-west exposure, the home enjoys beautiful morning sunshine and warm afternoon light, creating a bright and welcoming atmosphere throughout the day. The open-concept main floor seamlessly connects the living room, dining area, and kitchen, complete with stainless steel appliances, ample cabinetry, and a pantry. Large windows overlook the west-facing backyard, a lovely spot to enjoy afternoon sunshine, summer BBQs, or peaceful evenings with no neighbours directly behind.Upstairs offers three well-sized bedrooms, including a primary suite with a walk-in closet and private ensuite, plus an additional full bathroom. The unfinished basement provides laundry and generous storage space, while the attached garage and driveway accommodate two vehicles.Enjoy the tranquility of this tucked-away setting without sacrificing convenience. Schools, grocery stores, restaurants, parks, and walking pathways are all nearby, with easy access to Stoney Trail and Deerfoot Trail. A welcoming home offering a relaxed lifestyle in an established Northwest Calgary community. (id:67937)
| Property type | Single Family, Row / Townhouse |
|---|---|
| Ownership | Freehold |
| Year built | 2012 |
| Storeys | 2 |
| Bedrooms | 3 above grade, 0 below |
| Half baths | 1 |
| Living area | 1,217 sq ft |
| Price per sq ft | $320 |
| Days on market | 17 |
| Lot size | 1,561 square feet |
| Basement | Unfinished, Full |
| Parking | 2 (Attached Garage, Concrete) |
| Heating | Forced air, Natural gas |
| Cooling | Window air conditioner |
| Flooring | Hardwood, Carpeted, Ceramic Tile |
| Construction | Poured concrete, Wood frame |
| Foundation | Poured Concrete |
| Appliances | Washer, Refrigerator, Oven - gas, Dishwasher, Dryer, Hood Fan, Window Coverings, Garage door opener |
| Features | No neighbours behind, Parking |
| Fencing | Not fenced |
| Condo / HOA fee | $347.68 monthly |
| Property tax | $2,796 (2026) |
| Zoning | DC (pre 1P2007) |
| Level | Room | Size |
|---|---|---|
| Main level | Living room | 6.58 Ft x 10.25 Ft |
| Main level | Other | 12.67 Ft x 13.75 Ft |
| Main level | Pantry | 3.33 Ft x 3.92 Ft |
| Main level | Dining room | 13.08 Ft x 6.42 Ft |
| Second level | 4pc Bathroom | 4.92 Ft x 8.58 Ft |
| Main level | 2pc Bathroom | 7.92 Ft x 2.92 Ft |
| Second level | 3pc Bathroom | .00 Ft x .00 Ft |
| Lower level | Laundry room | 17.33 Ft x 9.17 Ft |
| Second level | Primary Bedroom | 9.50 Ft x 10.25 Ft |
| Second level | Bedroom | 8.58 Ft x 8.75 Ft |
| Second level | Bedroom | 9.25 Ft x 8.25 Ft |
From the row / townhouse listings on this site today. What homes actually sold for is a better guide: ask Rich for recent sales.
A rough guide only. Put in the rate your lender quotes you. Leaves out property tax, the condo fee and, under 20% down, mortgage insurance.
Listed by Homecare Realty Ltd.. Listing data from the Calgary Real Estate Board, supplied by CREA’s DDF®. Last updated Nov 21, 2026.
38 photos  23 photos
 35 photos
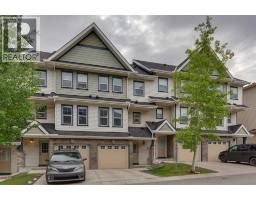 26 photos
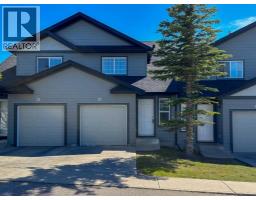 27 photos
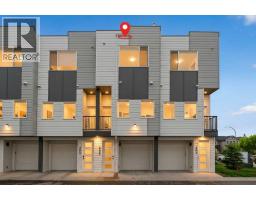 32 photos

This website is operated by Rich Baldy, REALTOR®, CIR Realty, #100, 707 10 Avenue SW, Calgary, AB T2R 0B3, office 403-294-1500. Rich is a member of The Canadian Real Estate Association.
REALTOR®, REALTORS®, and the REALTOR® logo are certification marks that are owned by REALTOR® Canada Inc. and licensed exclusively to The Canadian Real Estate Association (CREA). These certification marks identify real estate professionals who are members of CREA and who must abide by CREA’s By-Laws, Rules, and the REALTOR® Code. The MLS® trademark and the MLS® logo are owned by CREA and identify the quality of services provided by real estate professionals who are members of CREA.
By using this site you agree to its Terms of Use.