 Price drop $10K 41 photos
$618,300
1, 2413 2 Avenue NW
West Hillhurst, Calgary
3 bd · 4 ba · 1,461 sq ft
Listed by REMAX Innovations
Price drop $10.9K
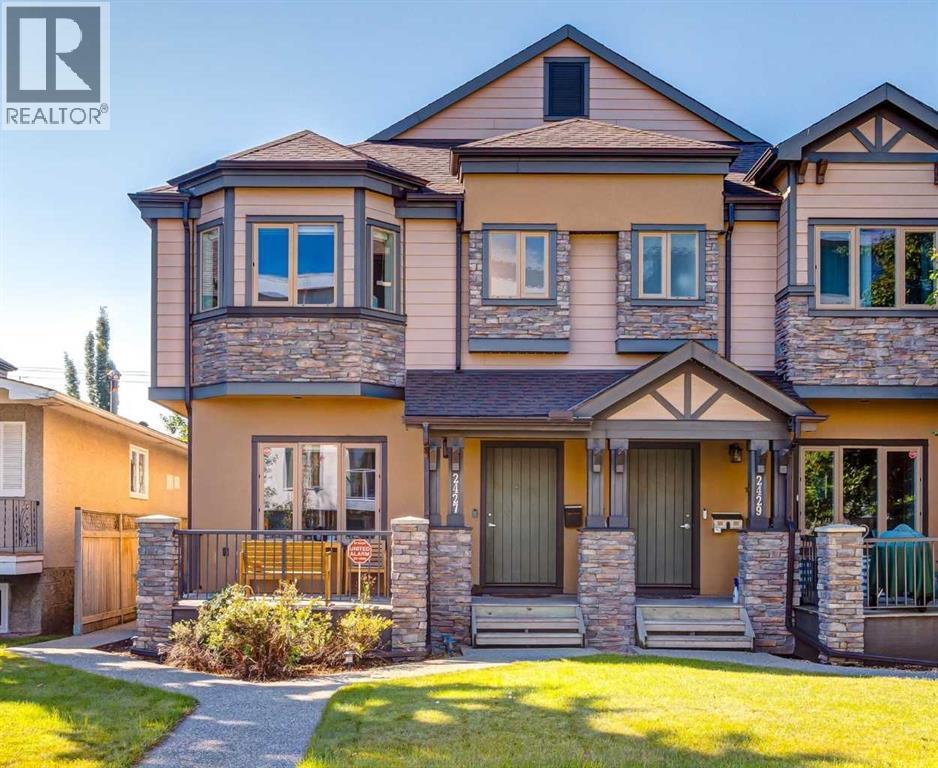
1, 2427 2 Avenue NW
West Hillhurst, Calgary, T2N0H5
3 bed · 4 bath · 1,407 sq ft · Row / Townhouse
Listed by Real Broker
MLS® Number: A2338993 · 85 days on market
*OPEN HOUSE SUNDAY OCT 25 12:00-2:00PM*. Welcome to this beautifully appointed 3-bedroom, 4-bathroom townhouse in sought-after West Hillhurst, where contemporary design, thoughtful upgrades, and an exceptional inner-city location come together seamlessly. From the moment you step inside, the bright, open-concept main floor makes an immediate impression. Designed for comfortable everyday living and effortless entertaining, the space features quality vinyl plank flooring and a striking electric fireplace that serves as a dramatic focal point for the living area. The stylish kitchen is equally impressive, showcasing quartz countertops, stainless steel appliances, an eating bar, wine fridge, updated hardware and faucets, stone backsplash, and generous space to gather and connect. A convenient 2-piece powder room completes the main level. Upstairs, the spacious primary retreat offers comfort and luxury with a large walk-in closet and spa-inspired 5-piece ensuite featuring dual vanities, a deep soaker tub, and glass-enclosed shower. A second generous bedroom, additional 4-piece bathroom, upper-floor laundry, and skylight complete this thoughtfully designed level. The fully developed basement expands the living space with a large recreation room, wet bar, third bedroom, and 4-piece bathroom, creating an ideal setting for overnight guests, older children, a home office, or gym. A collection of thoughtful upgrades enhances comfort, efficiency, and long-term value, including roof-mounted solar panels that help offset electricity costs, while providing a clean source of energy. Historical ENMAX bills and APsystems production data show an estimated $3,188 in solar value since installation (July 2024), with supporting documentation available upon request. Additional premium features include a tankless hot water system, central A/C, reverse osmosis water filtration, water softener and high-end appliances. Outside, enjoy your own front-facing porch, perfect for morning coffee or r elaxing at the end of the day, along with the convenience of a single detached garage. This home offers an exceptional balance of style, functionality, and energy efficiency. Ideally located within walking distance of vibrant Kensington and just minutes from downtown Calgary, river pathways, shops, restaurants, and major commuter routes. This is a wonderful opportunity to enjoy the very best of inner-city living in one of Calgary’s most desirable communities. (id:67937)
| Property type | Single Family, Row / Townhouse |
|---|---|
| Ownership | Condo/Strata |
| Year built | 2011 |
| Storeys | 2 |
| Bedrooms | 2 above grade, 1 below |
| Half baths | 1 |
| Living area | 1,407 sq ft |
| Price per sq ft | $461 |
| Days on market | 85 |
| Basement | Finished, Full |
| Parking | 1 (Detached Garage) |
| Heating | Forced air |
| Cooling | Central air conditioning |
| Flooring | Carpeted, Ceramic Tile, Vinyl Plank |
| Foundation | Poured Concrete |
| Fireplaces | 1 |
| Appliances | Refrigerator, Cooktop - Electric, Dishwasher, Wine Fridge, Oven, Microwave, Hood Fan, Window Coverings, Garage door opener |
| Features | Back lane, Closet Organizers, No Smoking Home, Parking |
| Fencing | Fence |
| Condo / HOA fee | $350.00 monthly |
| Property tax | $4,285 (2026) |
| Zoning | M-C1 |
| Level | Room | Size |
|---|---|---|
| Main level | 2pc Bathroom | 5.00 Ft x 5.50 Ft |
| Main level | Dining room | 12.42 Ft x 14.17 Ft |
| Main level | Foyer | 8.50 Ft x 6.33 Ft |
| Main level | Kitchen | 9.00 Ft x 18.00 Ft |
| Main level | Living room | 12.58 Ft x 11.75 Ft |
| Upper Level | 4pc Bathroom | 11.25 Ft x 5.42 Ft |
| Upper Level | 5pc Bathroom | 8.42 Ft x 8.50 Ft |
| Upper Level | Bedroom | 12.25 Ft x 11.75 Ft |
| Upper Level | Laundry room | 6.08 Ft x 2.83 Ft |
| Upper Level | Primary Bedroom | 17.00 Ft x 10.92 Ft |
| Upper Level | Other | 6.08 Ft x 7.08 Ft |
| Lower level | 4pc Bathroom | 5.50 Ft x 8.83 Ft |
| Lower level | Other | 5.75 Ft x 2.00 Ft |
| Lower level | Bedroom | 12.00 Ft x 8.58 Ft |
| Lower level | Recreational, Games room | 20.25 Ft x 12.42 Ft |
| Lower level | Storage | 14.08 Ft x 5.50 Ft |
| Lower level | Furnace | 8.25 Ft x 5.50 Ft |
From the row / townhouse listings on this site today. What homes actually sold for is a better guide: ask Rich for recent sales.
A rough guide only. Put in the rate your lender quotes you. Leaves out property tax, the condo fee and, under 20% down, mortgage insurance.
Listed by Real Broker. Listing data from the Calgary Real Estate Board, supplied by CREA’s DDF®. Last updated Nov 21, 2026.
Price drop $10K 41 photos  37 photos
 38 photos
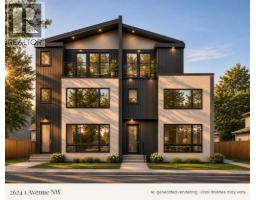 New · 2d ago 17 photos
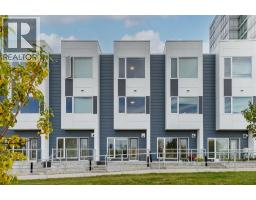 48 photos
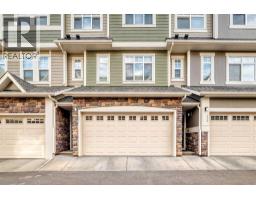 47 photos

This website is operated by Rich Baldy, REALTOR®, CIR Realty, #100, 707 10 Avenue SW, Calgary, AB T2R 0B3, office 403-294-1500. Rich is a member of The Canadian Real Estate Association.
REALTOR®, REALTORS®, and the REALTOR® logo are certification marks that are owned by REALTOR® Canada Inc. and licensed exclusively to The Canadian Real Estate Association (CREA). These certification marks identify real estate professionals who are members of CREA and who must abide by CREA’s By-Laws, Rules, and the REALTOR® Code. The MLS® trademark and the MLS® logo are owned by CREA and identify the quality of services provided by real estate professionals who are members of CREA.
By using this site you agree to its Terms of Use.