 38 photos
$749,900
97 23 Street NW
West Hillhurst, Calgary
3 bd · 3 ba · 1,744 sq ft
Listed by RE/MAX House of Real Estate
New · 2d ago
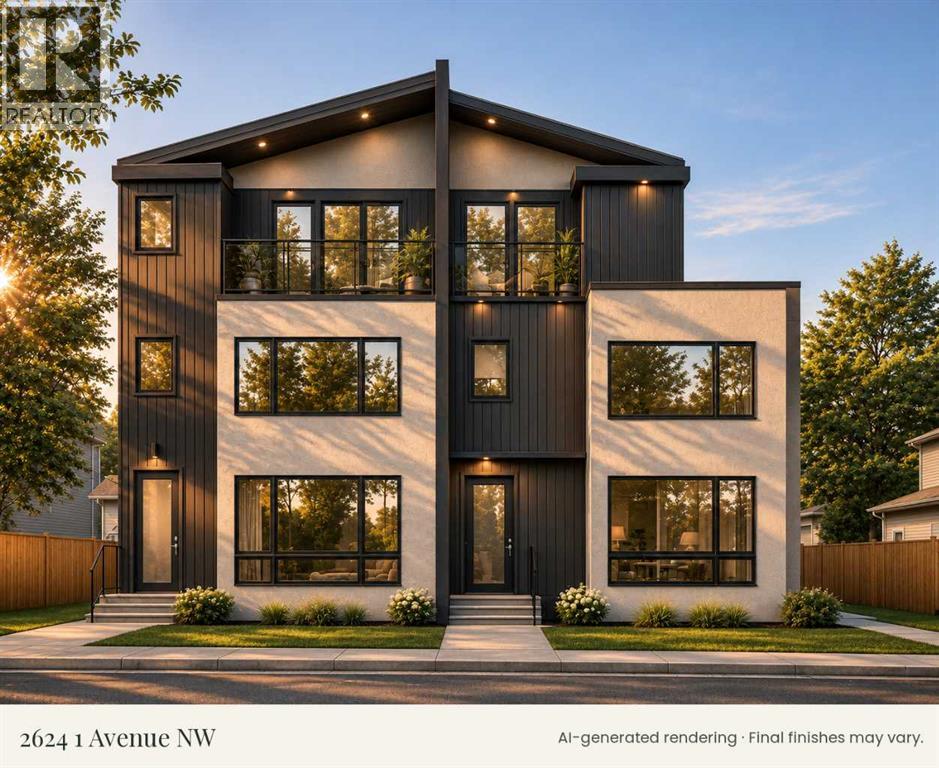
2624a 1 Avenue NW
West Hillhurst, Calgary, T2N0C4
3 bed · 4 bath · 1,470 sq ft · Row / Townhouse
Listed by Real Broker
MLS® Number: A2359154 · 2 days on market
Morning coffee on a 14-foot balcony, a ride along the Bow River pathways, then dinner in Kensington. At 2624A 1 Avenue NW, that can be an ordinary Saturday. This new street-facing condominium townhome in West Hillhurst pairs a top-floor primary retreat with a separately accessed lower-level studio legal suite and a private detached garage.Large front windows bring daylight into the main-floor living and dining spaces. Quartz counters and an open kitchen keep the cook in the conversation when friends gather. Upstairs, two secondary bedrooms and upper-floor laundry keep everyday routines on one level. The entire top floor is reserved for the primary suite, with its own ensuite and a balcony that spans approximately 14 feet across. Downstairs, the legal studio legal suite gives extended family or a future tenant a front door of their own.The Bow River pathways put a favourite Calgary cycling route close to home. Kensington’s cafés and restaurants are nearby, with downtown, Foothills Medical Centre and the University of Calgary all within easy reach. EV charging rough-in and solar-ready construction are part of the design. Ask which interior finishes can still be selected and explore the Residence A floor plans to see how all four levels fit together. Condo fees are currently estimated at $250 per month and have yet to be finalized. Images include architectural renderings. (id:67937)
| Property type | Single Family, Row / Townhouse |
|---|---|
| Ownership | Condo/Strata |
| Year built | 2026 |
| Storeys | 3 |
| Bedrooms | 3 above grade, 0 below |
| Half baths | 1 |
| Living area | 1,470 sq ft |
| Price per sq ft | $510 |
| Days on market | 2 |
| Lot size | 511 square meters |
| Basement | Finished, Full, Suite |
| Parking | 1 (Detached Garage) |
| Heating | Forced air |
| Cooling | None |
| Flooring | Laminate, Carpeted, Ceramic Tile |
| Foundation | Poured Concrete |
| Appliances | Washer, Refrigerator, Dishwasher, Stove, Dryer, Microwave Range Hood Combo |
| Features | See remarks, Other, PVC window, Closet Organizers, No Animal Home, No Smoking Home, Gas BBQ Hookup |
| Fencing | Fence |
| Condo / HOA fee | $250.00 monthly |
| Property tax | $5,522 (2026) |
| Zoning | M-CG d80 |
| Level | Room | Size |
|---|---|---|
| Main level | Other | 8.00 Ft x 9.50 Ft |
| Basement | Kitchen | 4.67 Ft x 13.67 Ft |
| Main level | Living room | 10.00 Ft x 13.33 Ft |
| Main level | Foyer | 6.58 Ft x 6.33 Ft |
| Basement | Living room/Dining room | 13.25 Ft x 12.67 Ft |
| Upper Level | Laundry room | 4.50 Ft x 3.58 Ft |
| Main level | Storage | 8.50 Ft x 3.00 Ft |
| Basement | Furnace | 7.75 Ft x 13.08 Ft |
| Third level | Primary Bedroom | 14.92 Ft x 11.17 Ft |
| Upper Level | Bedroom | 10.75 Ft x 10.67 Ft |
| Upper Level | Bedroom | 10.42 Ft x 8.67 Ft |
| Main level | 2pc Bathroom | 8.17 Ft x 3.00 Ft |
| Basement | 4pc Bathroom | 11.83 Ft x 5.00 Ft |
| Upper Level | 4pc Bathroom | 5.00 Ft x 8.67 Ft |
| Third level | 5pc Bathroom | 8.92 Ft x 8.17 Ft |
From the row / townhouse listings on this site today. What homes actually sold for is a better guide: ask Rich for recent sales.
A rough guide only. Put in the rate your lender quotes you. Leaves out property tax, the condo fee and, under 20% down, mortgage insurance.
Listed by Real Broker. Listing data from the Calgary Real Estate Board, supplied by CREA’s DDF®. Last updated Nov 19, 2026.
38 photos  37 photos
 31 photos
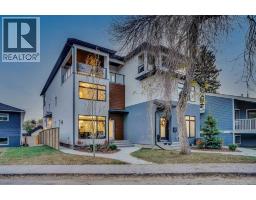 44 photos
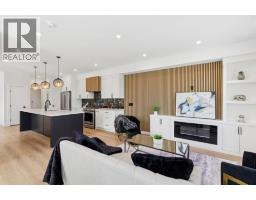 35 photos
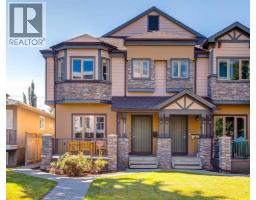 Price drop $10.9K 50 photos

This website is operated by Rich Baldy, REALTOR®, CIR Realty, #100, 707 10 Avenue SW, Calgary, AB T2R 0B3, office 403-294-1500. Rich is a member of The Canadian Real Estate Association.
REALTOR®, REALTORS®, and the REALTOR® logo are certification marks that are owned by REALTOR® Canada Inc. and licensed exclusively to The Canadian Real Estate Association (CREA). These certification marks identify real estate professionals who are members of CREA and who must abide by CREA’s By-Laws, Rules, and the REALTOR® Code. The MLS® trademark and the MLS® logo are owned by CREA and identify the quality of services provided by real estate professionals who are members of CREA.
By using this site you agree to its Terms of Use.