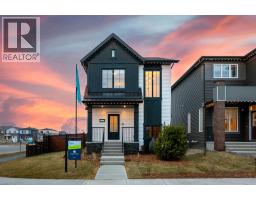
 31 photos
$619,000
902 Chinook Winds Meadow SW
Chinook Gate, Airdrie
4 bd · 3 ba · 1,908 sq ft
Listed by Manor Real Estate Ltd.
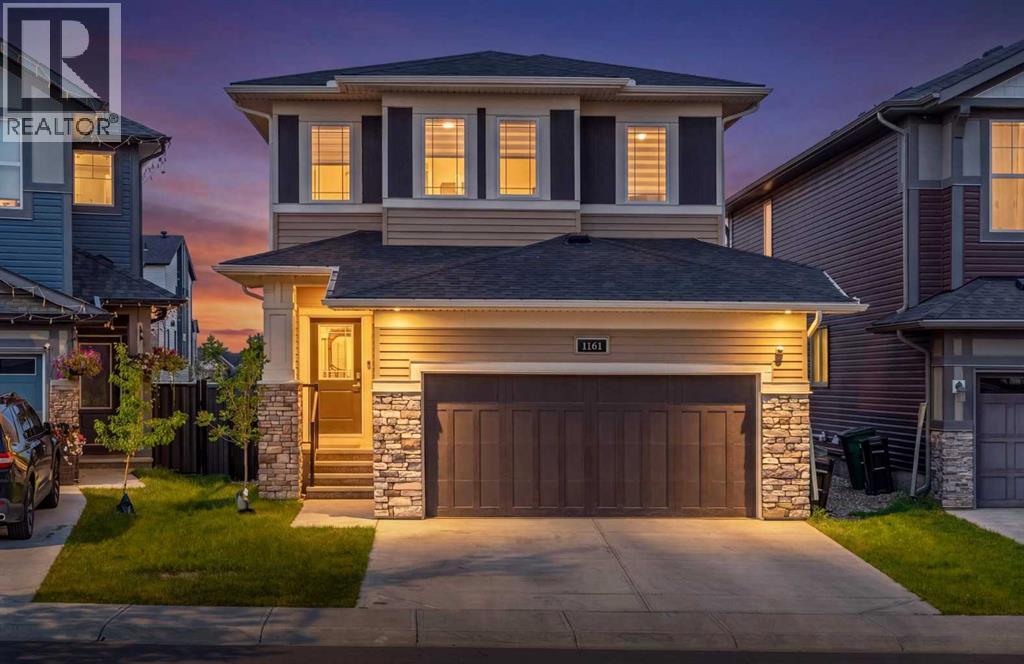
1161 Chinook Gate Bay SW
Chinook Gate, Airdrie, T4B5J1
3 bed · 3 bath · 1,818 sq ft · House
Listed by eXp Realty
MLS® Number: A2340671 · 85 days on market
Welcome to sought-after Chinook Gate, where this nearly new two-storey home offers a thoughtful open-concept design, a separate side entrance, and no rear neighbours!The inviting main floor features a private office space, plus a spacious great room anchored by bright views of the landscaped yard. The adjacent gourmet kitchen is designed for both everyday living and entertaining, with a large granite island, generous counter space, walk-through pantry, and stainless steel appliances, including a gas range and stylish hood vent. The spacious dining area comfortably accommodates 6+ guests and provides easy access to the deck, creating an effortless extension of your living space for outdoor dining and entertaining.Upstairs, the centrally located bonus room provides a versatile space for relaxing, movie nights, or a home office. The impressive primary retreat features a spa-inspired ensuite, creating a relaxing escape at the end of the day. Two additional generously sized bedrooms share a convenient 4-piece bathroom, while the upper-level laundry adds everyday practicality.The separate side entrance provides excellent future potential for the open basement, whether you envision additional living space, a home gym, office, or recreation area.Enjoy the benefits of Chinook Gate’s parkside setting, with nearby schools, parks, and walking paths, plus quick and convenient access to major connecting routes and all the amenities of the surrounding area.A wonderful opportunity to enjoy the style and feel of a nearly new home in a highly desirable community! (id:67937)
| Property type | Single Family, House |
|---|---|
| Ownership | Freehold |
| Year built | 2022 |
| Storeys | 2 |
| Bedrooms | 3 above grade, 0 below |
| Half baths | 1 |
| Living area | 1,818 sq ft |
| Price per sq ft | $346 |
| Days on market | 85 |
| Lot size | 365 square meters |
| Basement | Unfinished, Full, Separate entrance |
| Parking | 4 (Attached Garage) |
| Heating | Forced air |
| Cooling | None |
| Flooring | Laminate, Carpeted |
| Construction | Wood frame |
| Foundation | Poured Concrete |
| Fireplaces | 1 |
| Appliances | Washer, Refrigerator, Gas stove(s), Dishwasher, Dryer, Hood Fan, See remarks, Window Coverings, Garage door opener |
| Features | Cul-de-sac, See remarks, Other, No Animal Home, No Smoking Home, Level |
| Fencing | Partially fenced |
| Property tax | $4,474 (2026) |
| Zoning | R1-U |
| Level | Room | Size |
|---|---|---|
| Main level | Foyer | 10.25 Ft x 5.25 Ft |
| Main level | Kitchen | 13.25 Ft x 10.67 Ft |
| Main level | Pantry | 4.92 Ft x 5.58 Ft |
| Main level | Dining room | 8.92 Ft x 5.00 Ft |
| Main level | Living room | 13.42 Ft x 10.00 Ft |
| Main level | Office | 7.83 Ft x 7.58 Ft |
| Main level | Other | 6.25 Ft x 7.42 Ft |
| Main level | 2pc Bathroom | 4.92 Ft x 4.92 Ft |
| Second level | Primary Bedroom | 14.08 Ft x 14.75 Ft |
| Second level | Bedroom | 9.92 Ft x 9.92 Ft |
| Second level | Bedroom | 11.58 Ft x 10.42 Ft |
| Second level | 4pc Bathroom | 5.50 Ft x 9.92 Ft |
| Second level | 4pc Bathroom | 4.92 Ft x 7.92 Ft |
| Second level | Bonus Room | 10.92 Ft x 13.42 Ft |
| Second level | Laundry room | 4.92 Ft x 6.42 Ft |
From the house listings on this site today. What homes actually sold for is a better guide: ask Rich for recent sales.
A rough guide only. Put in the rate your lender quotes you. Leaves out property tax and, under 20% down, mortgage insurance.
Listed by eXp Realty. Listing data from the Calgary Real Estate Board, supplied by CREA’s DDF®. Last updated Sep 1, 2026.
31 photos  46 photos
 Price drop $10K 26 photos
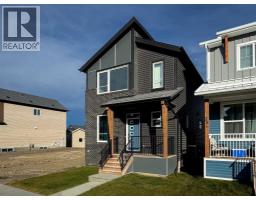 24 photos
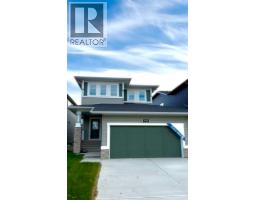 26 photos
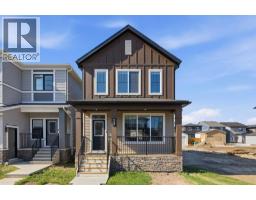 34 photos

This website is operated by Rich Baldy, REALTOR®, CIR Realty, #100, 707 10 Avenue SW, Calgary, AB T2R 0B3, office 403-294-1500. Rich is a member of The Canadian Real Estate Association.
REALTOR®, REALTORS®, and the REALTOR® logo are certification marks that are owned by REALTOR® Canada Inc. and licensed exclusively to The Canadian Real Estate Association (CREA). These certification marks identify real estate professionals who are members of CREA and who must abide by CREA’s By-Laws, Rules, and the REALTOR® Code. The MLS® trademark and the MLS® logo are owned by CREA and identify the quality of services provided by real estate professionals who are members of CREA.
By using this site you agree to its Terms of Use.