 24 photos
$599,800
34 Chinook Winds Court SW
Chinook Gate, Airdrie
3 bd · 3 ba · 1,862 sq ft
Listed by Charles
Price drop $10K
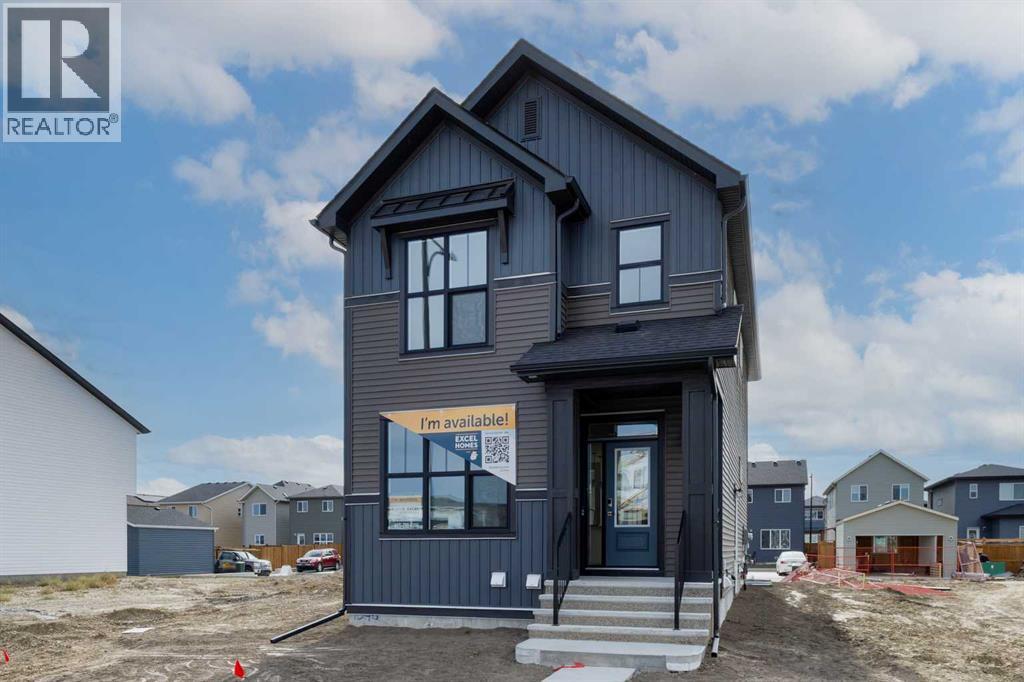
1545 Chinook Gate Drive SW
Chinook Gate, Airdrie, T4B5W2
4 bed · 3 bath · 1,795 sq ft · House
Listed by CIR Realty
MLS® Number: A2350384 · 46 days on market
Introducing the BELLEVUE by EXCEL HOMES – a gorgeous BRAND NEW, NEVER LIVED IN home offering 1796 SF of thoughtfully designed living space, FOUR BEDROOMS ABOVE GRADE and a layout that truly works for today’s families! Filled with natural light from an abundance of windows, this beautiful home uniquely offers a MAIN FLOOR BEDROOM with an adjacent FULL BATH – ideal for generational living, extended family, guests or a private home office. A convenient main floor mudroom helps keep busy family life organized, while the heart of the home is the beautifully appointed kitchen featuring stunning taupe over-height cabinetry, pot & pan drawers, engineered stone countertops, a large center island, pantry and stainless steel appliances including a gas stove, built-in microwave and chimney-style hood fan. The family-sized dining nook and spacious great room are open to the kitchen and overlook the sunny SOUTH FACING backyard, creating a warm and welcoming space for entertaining, family gatherings and everyday living. The main floor is finished with 9’ knockdown ceilings, luxury vinyl plank flooring and a beautifully curated neutral color palette. Metal railings lead upstairs where you’ll find THREE MORE GENEROUS BEDROOMS, including a lovely primary retreat with a HUGE WALK-IN CLOSET and spa-inspired ensuite (with dual sinks & long vanity). A central flex space provides the perfect spot for a home office, homework station, reading nook or cozy sitting area, while the convenient UPPER FLOOR LAUNDRY and full 4-piece family bathroom complete this level. All bathrooms feature stone countertops and wet areas are finished in durable, neutral luxury vinyl plank flooring. Outside, you’ll appreciate the REAR DOUBLE CONCRETE PARKING PAD complete with curb walls – already in place and ready for a future garage! And the back alley is paved! There’s even a SEPARATE SIDE ENTRY TO THE BASEMENT, adding flexibility and future possibilities. And here’s something that really sets this home apart – it is CERTIFIED BUILT GREEN WITH A PLATINUM RATING! This impressive designation reflects a home built with energy efficiency and sustainability in mind, including low-E windows, Energy Star appliances, low-flow toilets and faucets and additional energy-efficient upgrades. BRAND NEW, beautifully finished, thoughtfully designed and ready for its very first owners – with QUICK POSSESSION AVAILABLE! Welcome home to the BELLEVUE! (id:67937)
| Property type | Single Family, House |
|---|---|
| Ownership | Freehold |
| Year built | 2026 |
| Storeys | 2 |
| Bedrooms | 4 above grade, 0 below |
| Half baths | 0 |
| Living area | 1,795 sq ft |
| Price per sq ft | $337 |
| Days on market | 46 |
| Lot size | 328.2 square meters |
| Basement | Unfinished, Full, Separate entrance |
| Parking | 2 (Parking Pad) |
| Heating | Forced air, Natural gas |
| Cooling | None |
| Flooring | Carpeted, Vinyl Plank |
| Construction | Wood frame |
| Foundation | Poured Concrete |
| Appliances | Washer, Refrigerator, Gas stove(s), Dishwasher, Dryer, Microwave |
| Features | See remarks, Back lane, No Animal Home, No Smoking Home, Gas BBQ Hookup |
| Fencing | Not fenced |
| Property tax | $1,184 (2026) |
| Zoning | R1-L |
| Level | Room | Size |
|---|---|---|
| Main level | Living room | 11.75 Ft x 12.75 Ft |
| Main level | Kitchen | 8.58 Ft x 18.08 Ft |
| Main level | Dining room | 10.42 Ft x 10.50 Ft |
| Main level | Bedroom | 10.92 Ft x 12.25 Ft |
| Main level | 3pc Bathroom | 4.92 Ft x 7.75 Ft |
| Main level | Foyer | 6.50 Ft x 8.00 Ft |
| Second level | Family room | 10.08 Ft x 10.17 Ft |
| Second level | Primary Bedroom | 12.17 Ft x 15.58 Ft |
| Second level | Other | 6.42 Ft x 8.50 Ft |
| Second level | 4pc Bathroom | 8.42 Ft x 8.50 Ft |
| Second level | Bedroom | 9.92 Ft x 11.92 Ft |
| Second level | Bedroom | 9.42 Ft x 11.83 Ft |
| Second level | 4pc Bathroom | 5.92 Ft x 8.50 Ft |
From the house listings on this site today. What homes actually sold for is a better guide: ask Rich for recent sales.
A rough guide only. Put in the rate your lender quotes you. Leaves out property tax and, under 20% down, mortgage insurance.
Listed by CIR Realty. Listing data from the Calgary Real Estate Board, supplied by CREA’s DDF®. Last updated Nov 15, 2026.
24 photos  31 photos
 45 photos
 34 photos
 45 photos
 46 photos

This website is operated by Rich Baldy, REALTOR®, CIR Realty, #100, 707 10 Avenue SW, Calgary, AB T2R 0B3, office 403-294-1500. Rich is a member of The Canadian Real Estate Association.
REALTOR®, REALTORS®, and the REALTOR® logo are certification marks that are owned by REALTOR® Canada Inc. and licensed exclusively to The Canadian Real Estate Association (CREA). These certification marks identify real estate professionals who are members of CREA and who must abide by CREA’s By-Laws, Rules, and the REALTOR® Code. The MLS® trademark and the MLS® logo are owned by CREA and identify the quality of services provided by real estate professionals who are members of CREA.
By using this site you agree to its Terms of Use.