 Price drop $17.4K 30 photos
$572,500
1, 306 12 Avenue NE
Crescent Heights, Calgary
3 bd · 4 ba · 1,260 sq ft
Listed by RE/MAX Real Estate (Mountain View)
Price drop $17.4K
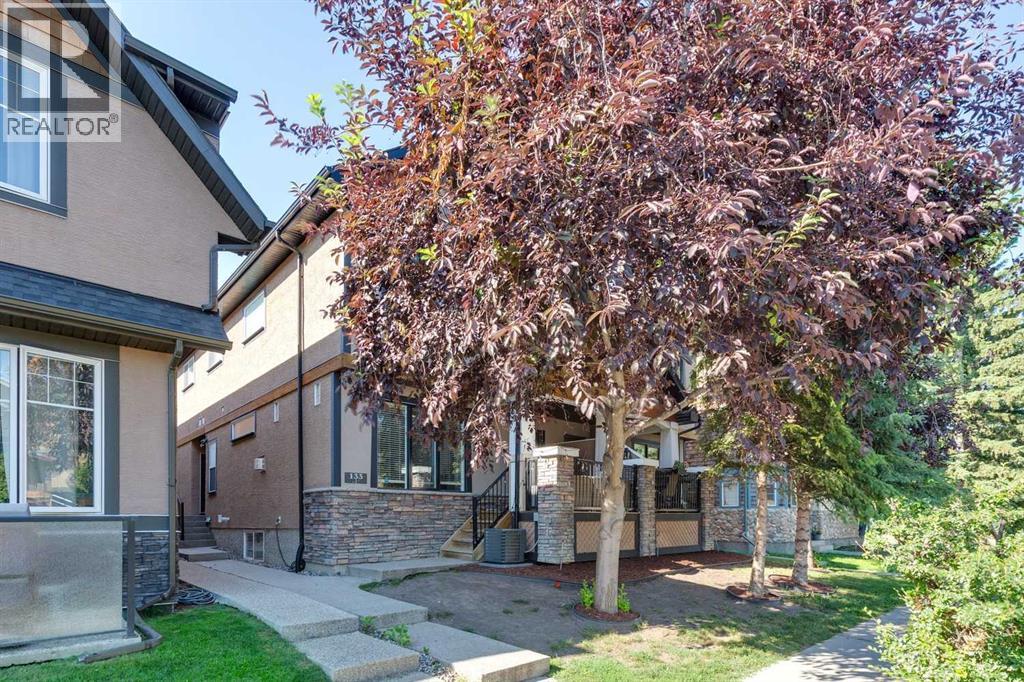
2, 133 12 Avenue NW
Crescent Heights, Calgary, T2M0C4
3 bed · 4 bath · 1,320 sq ft · Row / Townhouse
Listed by Real Estate Professionals Inc.
MLS® Number: A2332408 · 84 days on market
**BIG PRICE REDUCTION** In Crescent Heights, walk or bike to work! This townhouse with almost 2,000 sqft of total living space, in a self-managed fourplex, offers all the luxury you are looking for. Step into the foyer with a closet and take in the beautiful kitchen around the corner. It features GRANITE countertops, built-in and STAINLESS-STEEL appliances, a GAS stove, a corner pantry, backsplash and spotlights. HARDWOOD flooring gleams throughout the entire main level. The living area features a fireplace with windows on either side, along with additional windows on the west side. This level also includes a 2-pc bathroom. A back door leads to the private PATIO and the GARAGE. Upstairs are two large bedrooms. The primary has a walk-in closet and a 5-pc, spa-like ensuite bathroom with a double sink, a separate shower with jet sprays, and a Jacuzzi bathtub. The second bedroom also has its own 4-pc bathroom. A laundry area and a skylight complete the upstairs. The basement is professionally developed, with a 3-pc bathroom and 9ft ceilings. Use it as a 3rd bedroom, an office or a home theatre with built-in speakers. The 4 owners manage the fourplex themselves, keeping condo fees in check. It is very PET FRIENDLY. The location makes it easy to walk to downtown, the Bow River, its pathways, and Prince's Island Park. It’s a stone's throw to Centre Street, and a minute’s walk to the nearest bus stop. It is a two-minute drive to 16 Avenue NW, which gets you quickly out of the city and to the Rockies. Overall, a nicely finished and high-end townhouse, with a garage and in an amazing location. (id:67937)
| Property type | Single Family, Row / Townhouse |
|---|---|
| Ownership | Condo/Strata |
| Year built | 2006 |
| Storeys | 2 |
| Bedrooms | 2 above grade, 1 below |
| Half baths | 1 |
| Living area | 1,320 sq ft |
| Price per sq ft | $434 |
| Days on market | 84 |
| Basement | Finished, Full |
| Parking | 1 (Detached Garage) |
| Heating | Forced air |
| Cooling | None |
| Flooring | Hardwood |
| Foundation | Poured Concrete |
| Fireplaces | 1 |
| Appliances | Washer, Refrigerator, Cooktop - Gas, Dishwasher, Oven, Dryer, Microwave, Hood Fan |
| Features | Back lane, No Smoking Home, Parking |
| Fencing | Fence |
| Condo / HOA fee | $452.16 monthly |
| Property tax | $3,820 (2026) |
| Zoning | M-C1 |
| Level | Room | Size |
|---|---|---|
| Main level | Kitchen | 13.25 Ft x 15.50 Ft |
| Main level | Dining room | 6.00 Ft x 14.00 Ft |
| Main level | Living room | 12.83 Ft x 13.67 Ft |
| Basement | Bedroom | 15.75 Ft x 22.25 Ft |
| Upper Level | Primary Bedroom | 12.00 Ft x 14.83 Ft |
| Upper Level | Bedroom | 9.58 Ft x 12.33 Ft |
| Upper Level | 5pc Bathroom | 8.92 Ft x 9.33 Ft |
| Upper Level | 4pc Bathroom | 4.92 Ft x 8.42 Ft |
| Basement | 3pc Bathroom | 5.50 Ft x 7.00 Ft |
| Main level | 2pc Bathroom | 4.50 Ft x 5.67 Ft |
| Upper Level | Other | 4.92 Ft x 9.50 Ft |
From the row / townhouse listings on this site today. What homes actually sold for is a better guide: ask Rich for recent sales.
A rough guide only. Put in the rate your lender quotes you. Leaves out property tax, the condo fee and, under 20% down, mortgage insurance.
Listed by Real Estate Professionals Inc.. Listing data from the Calgary Real Estate Board, supplied by CREA’s DDF®. Last updated Nov 21, 2026.
Price drop $17.4K 30 photos 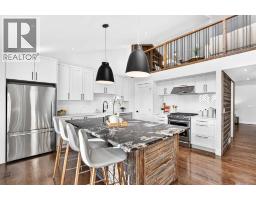 Price drop $14K 20 photos
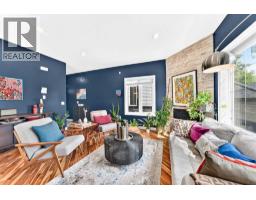 36 photos
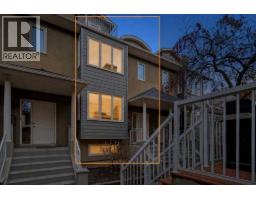 New · 2d ago 43 photos
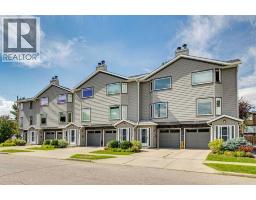 39 photos
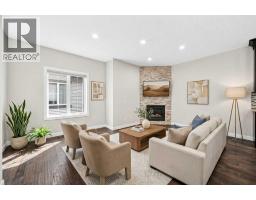 35 photos

This website is operated by Rich Baldy, REALTOR®, CIR Realty, #100, 707 10 Avenue SW, Calgary, AB T2R 0B3, office 403-294-1500. Rich is a member of The Canadian Real Estate Association.
REALTOR®, REALTORS®, and the REALTOR® logo are certification marks that are owned by REALTOR® Canada Inc. and licensed exclusively to The Canadian Real Estate Association (CREA). These certification marks identify real estate professionals who are members of CREA and who must abide by CREA’s By-Laws, Rules, and the REALTOR® Code. The MLS® trademark and the MLS® logo are owned by CREA and identify the quality of services provided by real estate professionals who are members of CREA.
By using this site you agree to its Terms of Use.