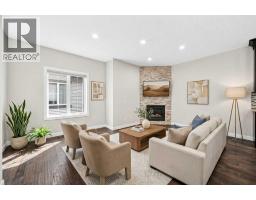
 35 photos
$515,000
2, 309 15 Avenue NE
Crescent Heights, Calgary
3 bd · 4 ba · 1,230 sq ft
Listed by eXp Realty
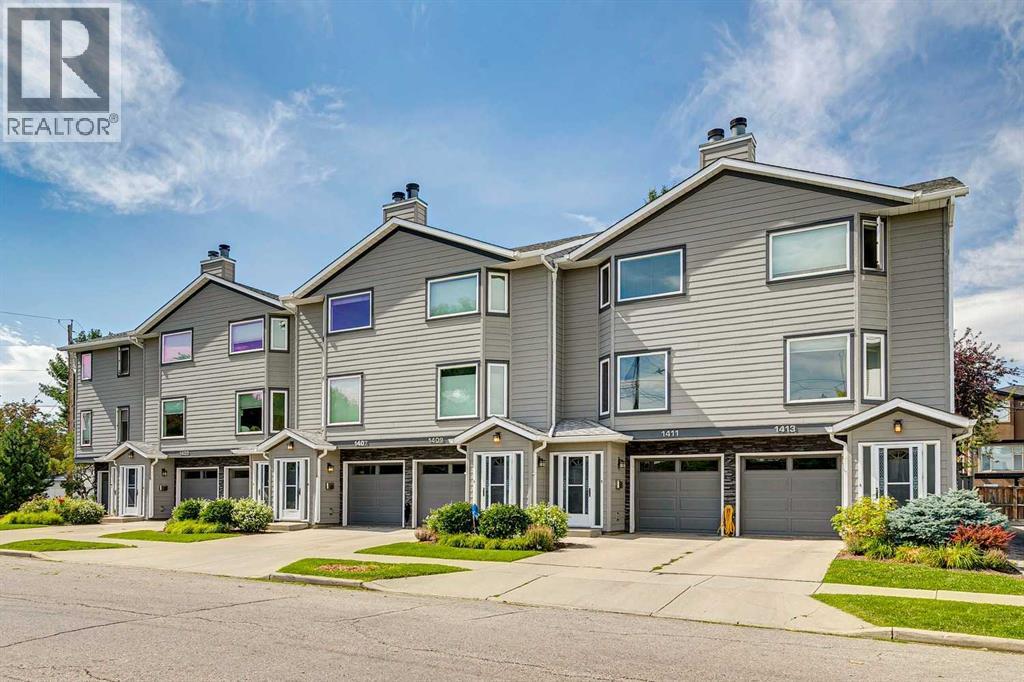
1411 1 Street NE
Crescent Heights, Calgary, T2E3B7
2 bed · 3 bath · 1,601 sq ft · Row / Townhouse
Listed by eXp Realty
MLS® Number: A2340885 · 71 days on market
Welcome to this well-appointed home in the highly sought-after inner-city community of Crescent Heights, where an exceptional location puts downtown Calgary, the Bow River and an abundance of parks and pathways right at your doorstep. Known for its vibrant community atmosphere and convenient access to the city centre, Crescent Heights offers an ideal balance of urban living and outdoor recreation, with numerous schools, green spaces and walking routes nearby.Inside, the main floor offers a comfortable and functional layout with a recently renovated kitchen featuring stainless steel appliances, ample cabinetry and easy flow into the dining and living areas which leads out to the balcony. The living room is anchored by a gas fireplace, creating a warm and inviting space to relax or entertain, while a convenient 2-piece bathroom completes the main level. Laminate flooring runs throughout the main floor.Upstairs, two large bedrooms provide a peaceful retreat, including a spacious primary, along with a generous 5-piece bathroom featuring a double vanity, walk-in shower and soaker tub. The home also benefits from newer windows, adding to its comfort and appeal.The lower level expands the living space with a versatile den, 3-piece bathroom, foyer and utility room, along with convenient direct access to the single attached garage. Outside, enjoy a private patio; the home backs onto a green space/courtyard, which provides a pleasant outlook and added sense of privacy.Offering a desirable inner-city location, thoughtful updates and easy access to downtown, the river pathways, parks, schools and everyday amenities, this Crescent Heights home is an excellent opportunity for those looking to enjoy the best of Calgary's urban lifestyle without sacrificing comfort or outdoor space. (id:67937)
| Property type | Single Family, Row / Townhouse |
|---|---|
| Ownership | Condo/Strata |
| Year built | 1991 |
| Storeys | 2 |
| Bedrooms | 2 above grade, 0 below |
| Half baths | 1 |
| Living area | 1,601 sq ft |
| Price per sq ft | $325 |
| Days on market | 71 |
| Basement | None |
| Parking | 2 (Attached Garage) |
| Heating | Forced air, Natural gas |
| Cooling | None |
| Flooring | Tile, Laminate, Carpeted |
| Construction | Wood frame |
| Foundation | Poured Concrete |
| Fireplaces | 1 |
| Appliances | Washer, Refrigerator, Dishwasher, Stove, Dryer, Microwave Range Hood Combo, Window Coverings |
| Fencing | Partially fenced |
| Condo / HOA fee | $522.00 monthly |
| Property tax | $3,604 (2026) |
| Zoning | M-CG d72 |
| Level | Room | Size |
|---|---|---|
| Lower level | 3pc Bathroom | 8.33 Ft x 4.92 Ft |
| Lower level | Den | 17.58 Ft x 11.75 Ft |
| Lower level | Foyer | 10.42 Ft x 5.50 Ft |
| Lower level | Furnace | 6.42 Ft x 2.83 Ft |
| Main level | 2pc Bathroom | 5.00 Ft x 4.58 Ft |
| Main level | Breakfast | 9.25 Ft x 6.83 Ft |
| Main level | Dining room | 10.17 Ft x 11.75 Ft |
| Main level | Kitchen | 11.50 Ft x 8.25 Ft |
| Main level | Living room | 14.83 Ft x 185.08 Ft |
| Upper Level | 5pc Bathroom | 9.92 Ft x 8.25 Ft |
| Upper Level | Bedroom | 10.08 Ft x 12.67 Ft |
| Upper Level | Primary Bedroom | 16.08 Ft x 11.75 Ft |
From the row / townhouse listings on this site today. What homes actually sold for is a better guide: ask Rich for recent sales.
A rough guide only. Put in the rate your lender quotes you. Leaves out property tax, the condo fee and, under 20% down, mortgage insurance.
Listed by eXp Realty. Listing data from the Calgary Real Estate Board, supplied by CREA’s DDF®. Last updated Nov 21, 2026.
35 photos  New · 2d ago 43 photos
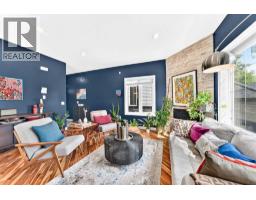 36 photos
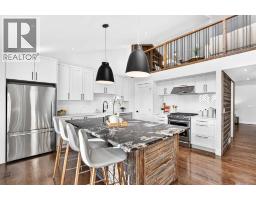 Price drop $14K 20 photos
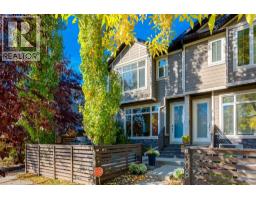 Price drop $17.4K 30 photos
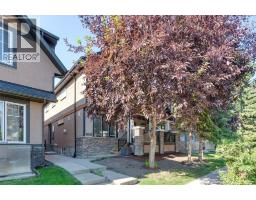 Price drop $17.4K 26 photos

This website is operated by Rich Baldy, REALTOR®, CIR Realty, #100, 707 10 Avenue SW, Calgary, AB T2R 0B3, office 403-294-1500. Rich is a member of The Canadian Real Estate Association.
REALTOR®, REALTORS®, and the REALTOR® logo are certification marks that are owned by REALTOR® Canada Inc. and licensed exclusively to The Canadian Real Estate Association (CREA). These certification marks identify real estate professionals who are members of CREA and who must abide by CREA’s By-Laws, Rules, and the REALTOR® Code. The MLS® trademark and the MLS® logo are owned by CREA and identify the quality of services provided by real estate professionals who are members of CREA.
By using this site you agree to its Terms of Use.