 38 photos
$174,900
109, 1717 60 Street SE
Red Carpet, Calgary
1 bd · 1 ba · 668 sq ft
Listed by Century 21 Masters
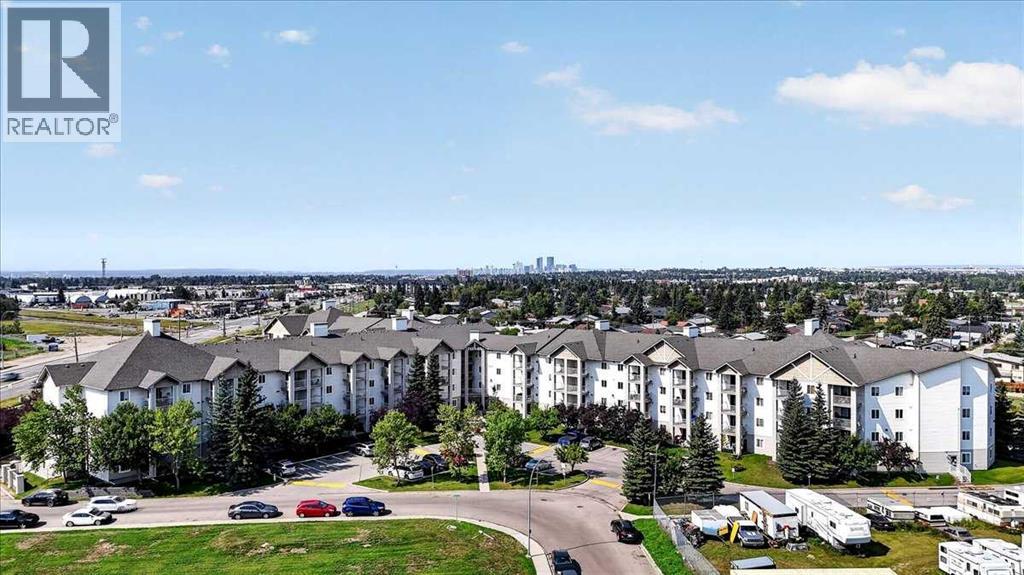
212, 1717 60 Street SE
Red Carpet, Calgary, T2A7Y7
1 bed · 1 bath · 534 sq ft · Apartment
Listed by RE/MAX Complete Realty
MLS® Number: A2340579 · 84 days on market
Move in Immediately. Not in six weeks after you've hired a contractor, ordered appliances, and crossed your fingers — immediately. Unit 212 at 1717 60 Street SE has been extensively updated by the original owners, who have been in this 1 Bedroom + Den unit since day one and knew exactly what it needed. The kitchen is brand new: quartz countertops, custom cabinetry with a corner unit built for real access, a smart stove, and a dishwasher that has never run a single cycle. The bathroom has a new vanity, new toilet, and new sink. New laminate flooring. New paint. New plumbing connections. The appliances that aren't brand new are in perfect working order. The building is well managed, and it shows as soon as you step to the grounds. The hallways are clean, the gardens are maintained, and the security is reliable. You're on the second floor with a balcony, titled underground parking, and assigned main-floor storage included.The buyer who wants a move-in-ready unit at this price point will not find another one that looks like this. Private showings available now (id:67937)
| Property type | Single Family, Apartment |
|---|---|
| Ownership | Condo/Strata |
| Year built | 2004 |
| Storeys | 4 |
| Bedrooms | 1 above grade, 0 below |
| Half baths | 0 |
| Living area | 534 sq ft |
| Price per sq ft | $328 |
| Days on market | 84 |
| Parking | 1 (Underground) |
| Heating | Baseboard heaters |
| Cooling | None |
| Flooring | Laminate |
| Construction | Wood frame |
| Foundation | Poured Concrete |
| Appliances | Washer, Refrigerator, Range - Electric, Dishwasher, Dryer |
| Features | Closet Organizers, No Animal Home, No Smoking Home, Parking |
| Condo / HOA fee | $556.00 monthly |
| Property tax | $1,190 (2026) |
| Zoning | M-C2 |
| Level | Room | Size |
|---|---|---|
| Main level | Living room | 8.83 Ft x 11.42 Ft |
| Main level | Other | 8.83 Ft x 11.42 Ft |
| Main level | Primary Bedroom | 8.92 Ft x 11.08 Ft |
| Main level | Foyer | 3.50 Ft x 5.83 Ft |
| Main level | Laundry room | 2.25 Ft x 2.75 Ft |
| Main level | 4pc Bathroom | 4.92 Ft x 7.50 Ft |
| Main level | Other | 7.42 Ft x 8.50 Ft |
From the apartment listings on this site today. What homes actually sold for is a better guide: ask Rich for recent sales.
A rough guide only. Put in the rate your lender quotes you. Leaves out property tax, the condo fee and, under 20% down, mortgage insurance.
Listed by RE/MAX Complete Realty. Listing data from the Calgary Real Estate Board, supplied by CREA’s DDF®. Last updated Sep 23, 2026.
38 photos  24 photos
 16 photos
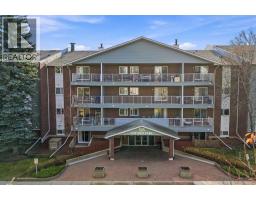
 19 photos
 26 photos
 48 photos

This website is operated by Rich Baldy, REALTOR®, CIR Realty, #100, 707 10 Avenue SW, Calgary, AB T2R 0B3, office 403-294-1500. Rich is a member of The Canadian Real Estate Association.
REALTOR®, REALTORS®, and the REALTOR® logo are certification marks that are owned by REALTOR® Canada Inc. and licensed exclusively to The Canadian Real Estate Association (CREA). These certification marks identify real estate professionals who are members of CREA and who must abide by CREA’s By-Laws, Rules, and the REALTOR® Code. The MLS® trademark and the MLS® logo are owned by CREA and identify the quality of services provided by real estate professionals who are members of CREA.
By using this site you agree to its Terms of Use.