 45 photos
$573,000
18 Chinook Winds Court SW
Chinook Gate, Airdrie
3 bd · 3 ba · 1,439 sq ft
Listed by Manor Real Estate Ltd.
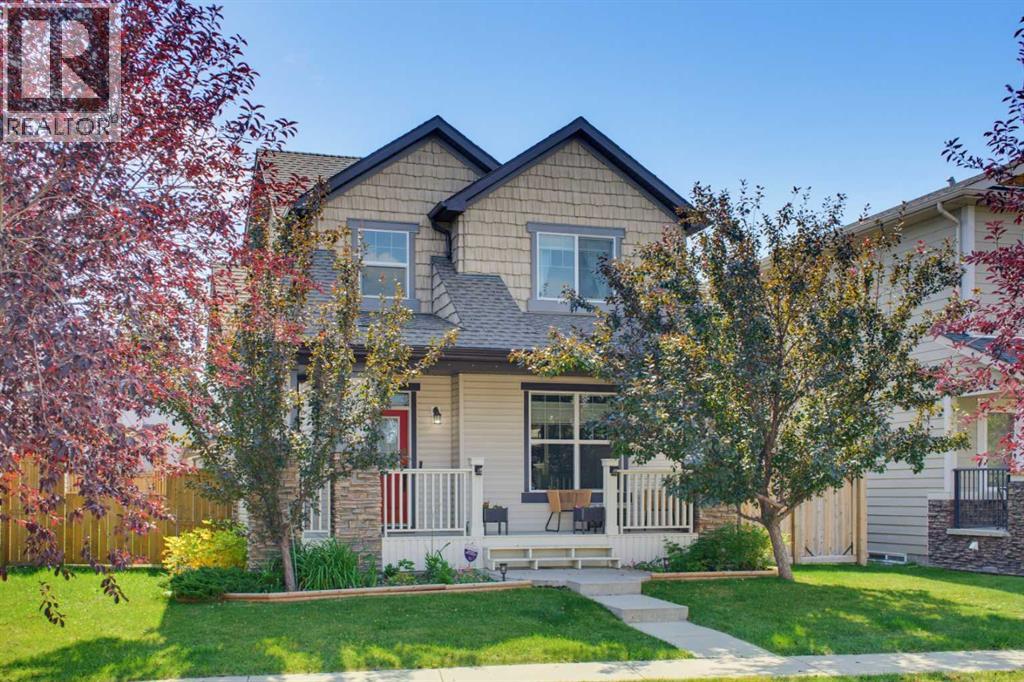
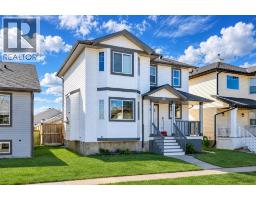
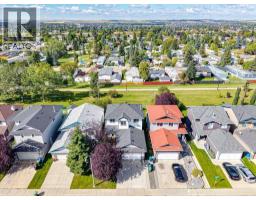
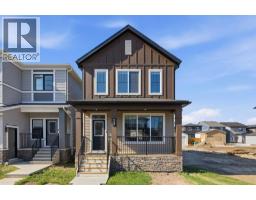
917 Prairie Springs Drive SW
Prairie Springs, Airdrie, T4B0E9
3 bed · 3 bath · 1,552 sq ft · House
Listed by URBAN-REALTY.ca
MLS® Number: A2340372 · 83 days on market
Welcome to this wonderful 3-bedroom, 2.5-bath home offering 1,552 sq. ft. in the desirable community of Prairie Springs! Designed with a functional open floor plan, this inviting home makes excellent use of every space. Step inside from the charming front porch to a bright main level featuring 9' ceilings, a cozy gas fireplace, and fresh paint completed in summer 2025. The modern kitchen offers maple cabinetry, ample counter and cupboard space, a long island, large pantry, and a new gas range installed in October 2025. The bright dining area overlooks the low-maintenance backyard, while a convenient 2-piece bath and rear mudroom with closet complete the main floor.Upstairs, the spacious primary bedroom features a 4-piece ensuite and generous walk-in closet, accompanied by two additional bedrooms and another 4-piece bathroom. The partly developed basement provides even more usable space with a family room, exercise area, and plenty of storage.Outside, enjoy a beautifully landscaped, low-maintenance backyard with artificial grass, a south-facing patio, solar fence lights added in summer 2025, and a new 8-foot, 6-person Coast Spas Classic Series Hot Tub installed in June 2026—perfect for relaxing or entertaining year-round. The property also features a large insulated double detached garage, plus approximately 15' x 20' of additional storage space next to the garage.With thoughtful recent upgrades, excellent indoor and outdoor living spaces, and a fantastic Prairie Springs location, this home is ready for its next owners. (id:67937)
| Property type | Single Family, House |
|---|---|
| Ownership | Freehold |
| Year built | 2008 |
| Storeys | 2 |
| Bedrooms | 3 above grade, 0 below |
| Half baths | 1 |
| Living area | 1,552 sq ft |
| Price per sq ft | $369 |
| Days on market | 83 |
| Lot size | 4,074.14 square feet |
| Basement | Partially finished, Full |
| Parking | 3 (Detached Garage) |
| Heating | Forced air |
| Cooling | None |
| Flooring | Hardwood |
| Construction | Wood frame |
| Foundation | Poured Concrete |
| Fireplaces | 1 |
| Appliances | Washer, Refrigerator, Range - Gas, Dishwasher, Dryer, Microwave Range Hood Combo, Window Coverings, Garage door opener |
| Features | Back lane, Closet Organizers, Level |
| Fencing | Fence |
| Property tax | $4,048 (2026) |
| Zoning | R1 |
| Level | Room | Size |
|---|---|---|
| Main level | Other | 4.58 Ft x 8.00 Ft |
| Main level | Other | 5.75 Ft x 7.58 Ft |
| Main level | Living room | 15.58 Ft x 14.83 Ft |
| Main level | Kitchen | 12.33 Ft x 14.50 Ft |
| Main level | Dining room | 12.50 Ft x 6.83 Ft |
| Main level | 2pc Bathroom | 5.58 Ft x 4.92 Ft |
| Upper Level | Primary Bedroom | 13.92 Ft x 11.42 Ft |
| Upper Level | 4pc Bathroom | 4.92 Ft x 9.08 Ft |
| Upper Level | Other | 9.17 Ft x 5.08 Ft |
| Upper Level | Bedroom | 8.42 Ft x 10.42 Ft |
| Upper Level | Bedroom | 9.83 Ft x 12.50 Ft |
| Upper Level | 4pc Bathroom | 8.25 Ft x 8.00 Ft |
| Basement | Recreational, Games room | 11.83 Ft x 16.58 Ft |
| Basement | Exercise room | 14.08 Ft x 11.58 Ft |
| Basement | Laundry room | 4.75 Ft x 8.58 Ft |
A rough guide only. Put in the rate your lender quotes you. Leaves out property tax and, under 20% down, mortgage insurance.
Listed by URBAN-REALTY.ca. Listing data from the Calgary Real Estate Board, supplied by CREA’s DDF®. Last updated Sep 15, 2026.
45 photos 
 50 photos
 21 photos
 45 photos
 34 photos

This website is operated by Rich Baldy, REALTOR®, CIR Realty, #100, 707 10 Avenue SW, Calgary, AB T2R 0B3, office 403-294-1500. Rich is a member of The Canadian Real Estate Association.
REALTOR®, REALTORS®, and the REALTOR® logo are certification marks that are owned by REALTOR® Canada Inc. and licensed exclusively to The Canadian Real Estate Association (CREA). These certification marks identify real estate professionals who are members of CREA and who must abide by CREA’s By-Laws, Rules, and the REALTOR® Code. The MLS® trademark and the MLS® logo are owned by CREA and identify the quality of services provided by real estate professionals who are members of CREA.
By using this site you agree to its Terms of Use.